Leave a Message

Thank you for your message. I will be in touch with you shortly.

2793 W Cobblestone Court SE 5
VIEW PHOTOS
Courtesy of Laura A Cummings, Best Homes of Michigan LLC
$459,900

2793 W Cobblestone Court SE 5

2 Beds 3 Baths 2,315 Sq.Ft.

Description

New Construction- IMMEDIATE OCCUPANCY!
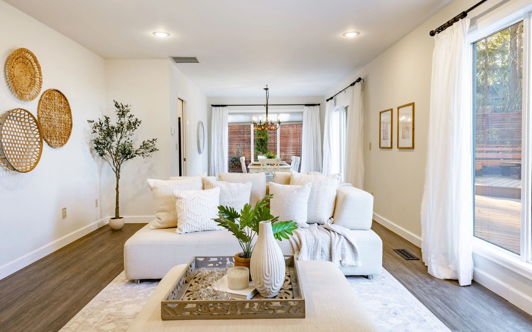
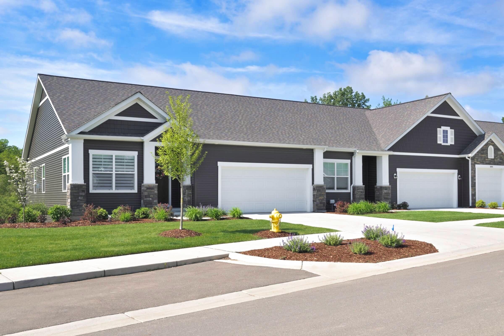
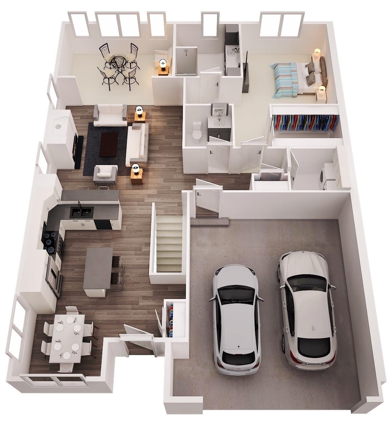
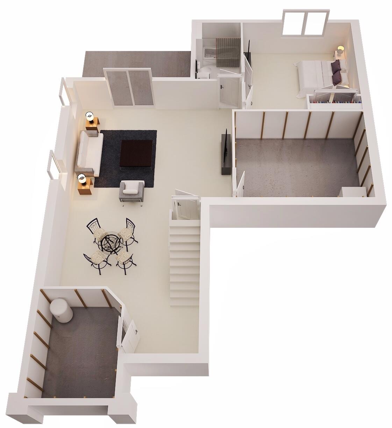
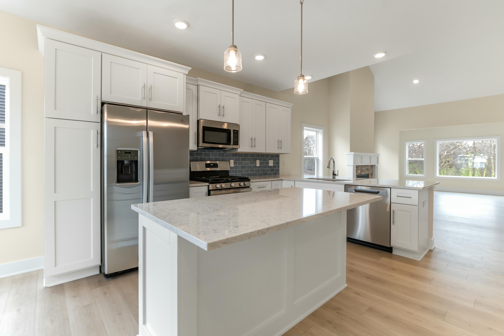
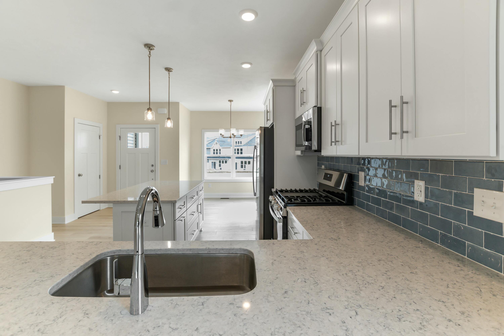
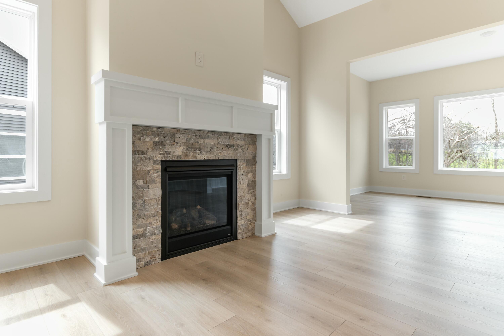
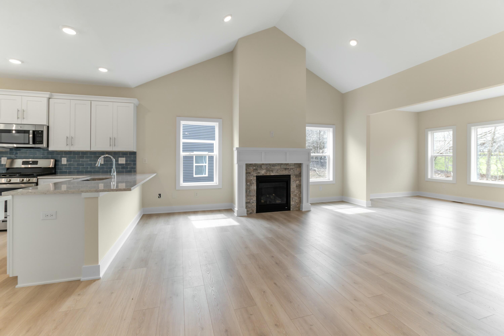
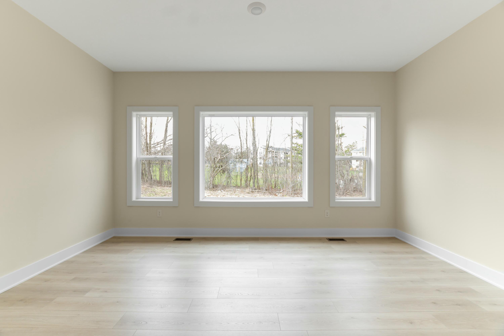
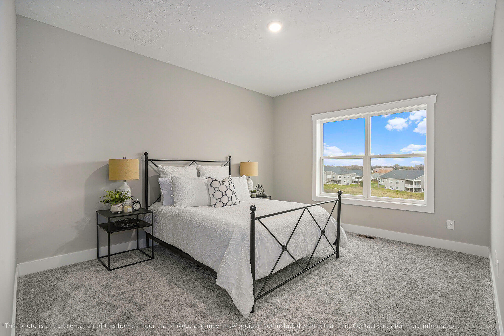
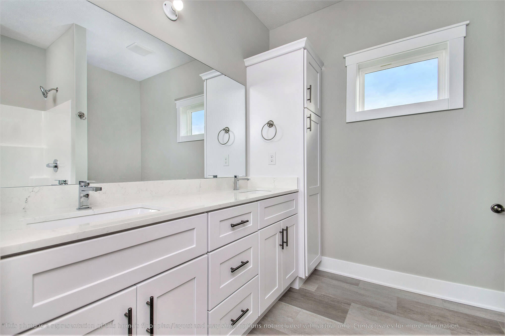
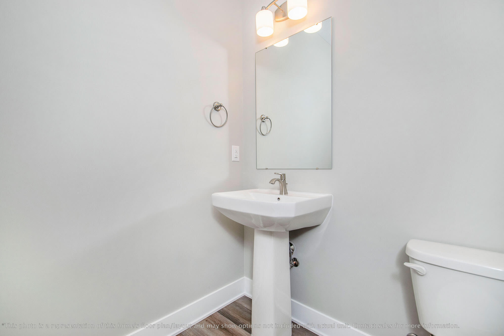
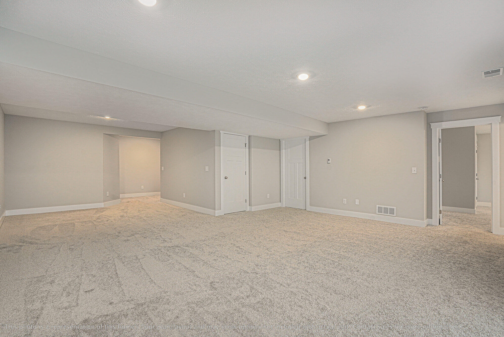
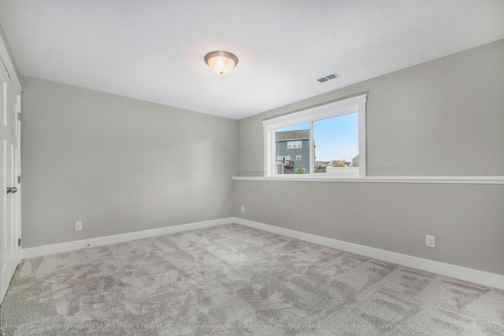
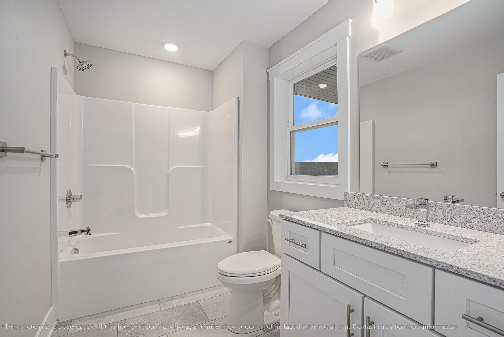
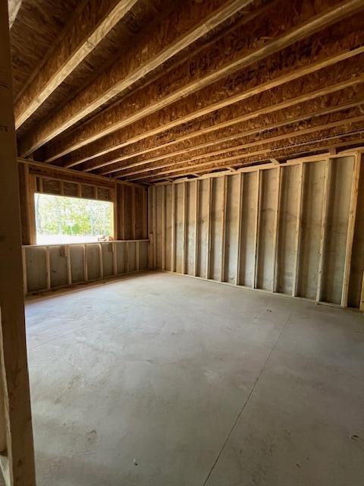
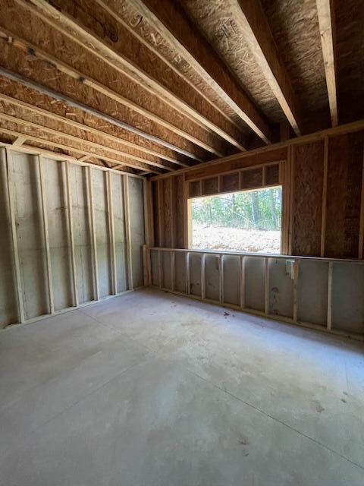
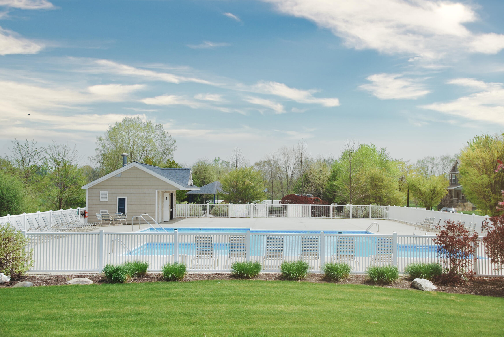
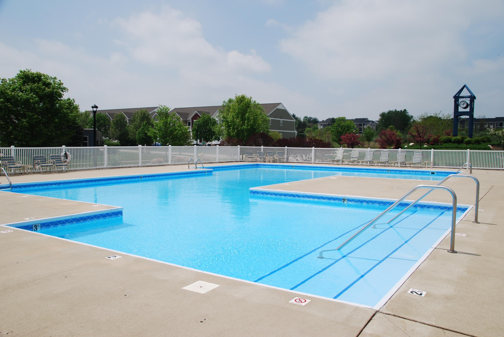
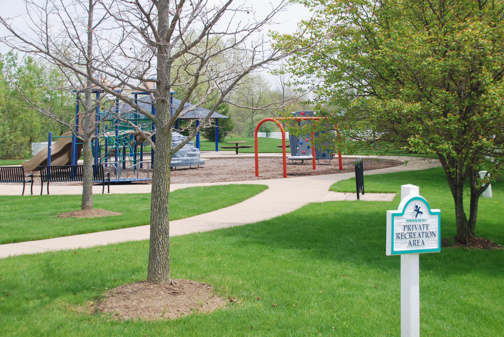
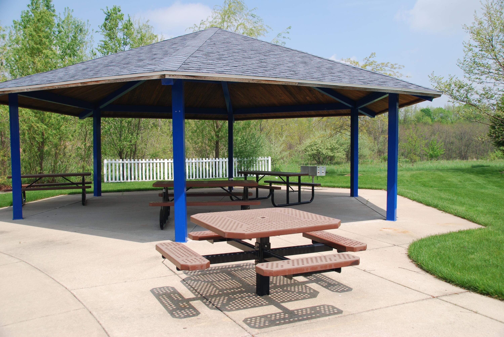
Stylish end unit condo with 2 stall garage -The Sunstone Plus floor plan features a vaulted ceiling in living room with soaring fireplace and adjoining four season room, 9' ceilings on the main and in the finished daylight lower level. The main level includes dining area, spacious kitchen with a center island and large peninsula countertops, kitchen appliances, main floor laundry room, 1/2 bath, primary ensuite with WIC and bath. The FINISHED LOWER LEVEL includes a family room, 2nd bedroom and full bath. Plenty of storage & closets. Community amenities: pool, playground, picnic areas, walkability. Enjoy the retail shopping, restaurants, airport & highway access. Welcome Home to Cobblestone at the Ravines, North Village!

Share Property

Location

2793 W Cobblestone Court SE 5, Kentwood, MI 49512

Status

Sold

Date Sold

June 25, 2025
Amy Jo Weller

Amy Jo Weller

TITLE

CEO | Associate Broker

Property Amenities

Interior
Laundry room Gas Dryer Hookup, In Unit, Laundry Room, Main Level, Washer Hookup
Appliances Humidifier, Dishwasher, Disposal, Microwave, Range, Refrigerator
Total Bedrooms: 2
Half Bathrooms: 1
Full Bathrooms: 2
Other Interior Features Garage Door Opener, Center Island, Eat-in Kitchen
Area & Lot
Total area 1,428 Sq.Ft.
Living area 2,315 Sq.Ft.
MLS® ID 24052817
Year Built 2025
School District Kentwood
Architecture Styles Ranch
Type Condo
Status Sold
Exterior
Stories 1
Air conditioning Central Air, SEER 13 or Greater
Heat type Forced Air
Water Source Public
Garage Space 2.0
Sewer Public
Parking Garage Faces Front, Garage Door Opener, Attached
Lot Features Sidewalk, Wooded
Roof Composition, Shingle
Utilities Phone Available, Natural Gas Available, Electricity Available, Cable Available, Phone Connected, Natural Gas Connected, Cable Connected, Storm Sewer, High-Speed Internet
Finance
Sales Price $459,900
HOA Fees $270 monthly

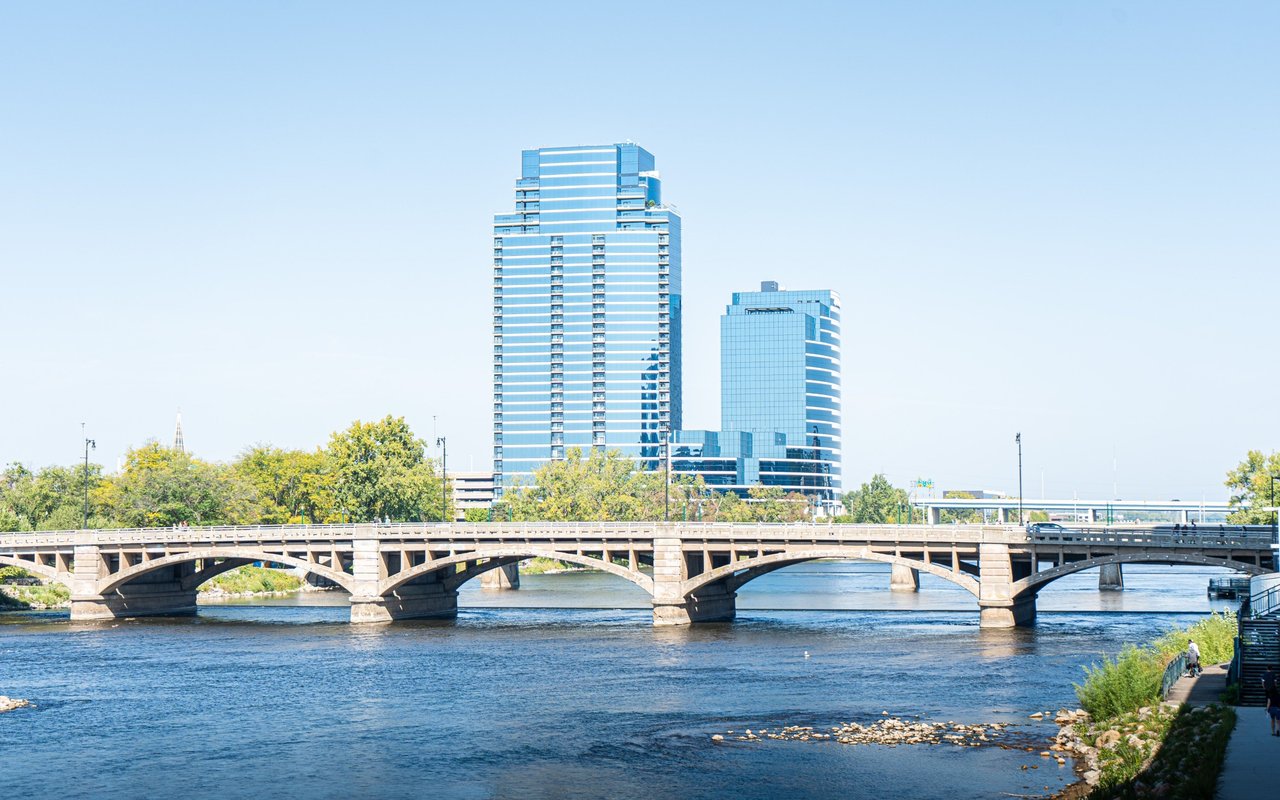
Grand Rapids

Known for: World-class attractions, outdoor recreation, craft beverages, Art Prize, and so much more.

Guidance You Can Count On

Amy Jo believes real estate is about more than completing a transaction. From the first conversation through closing and beyond, she focuses on building trust, solving problems, and making sure her clients feel supported every step of the way.