Leave a Message

Thank you for your message. I will be in touch with you shortly.

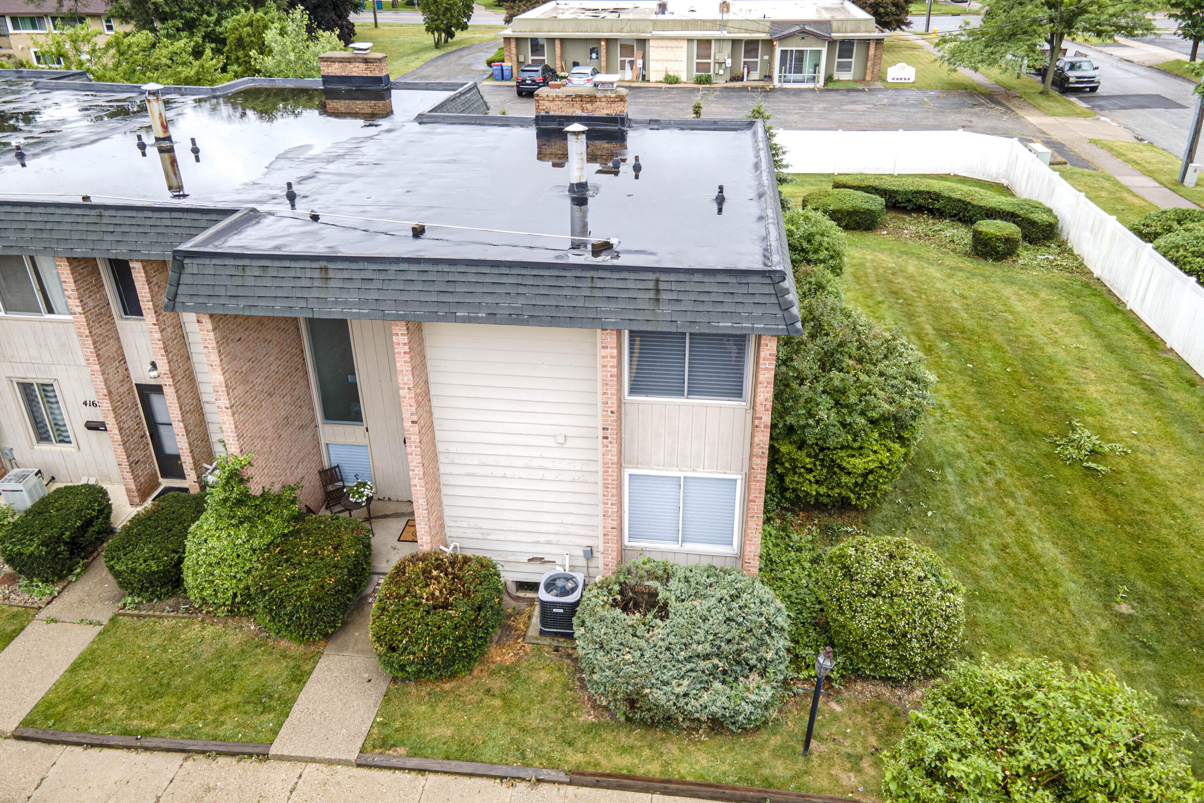
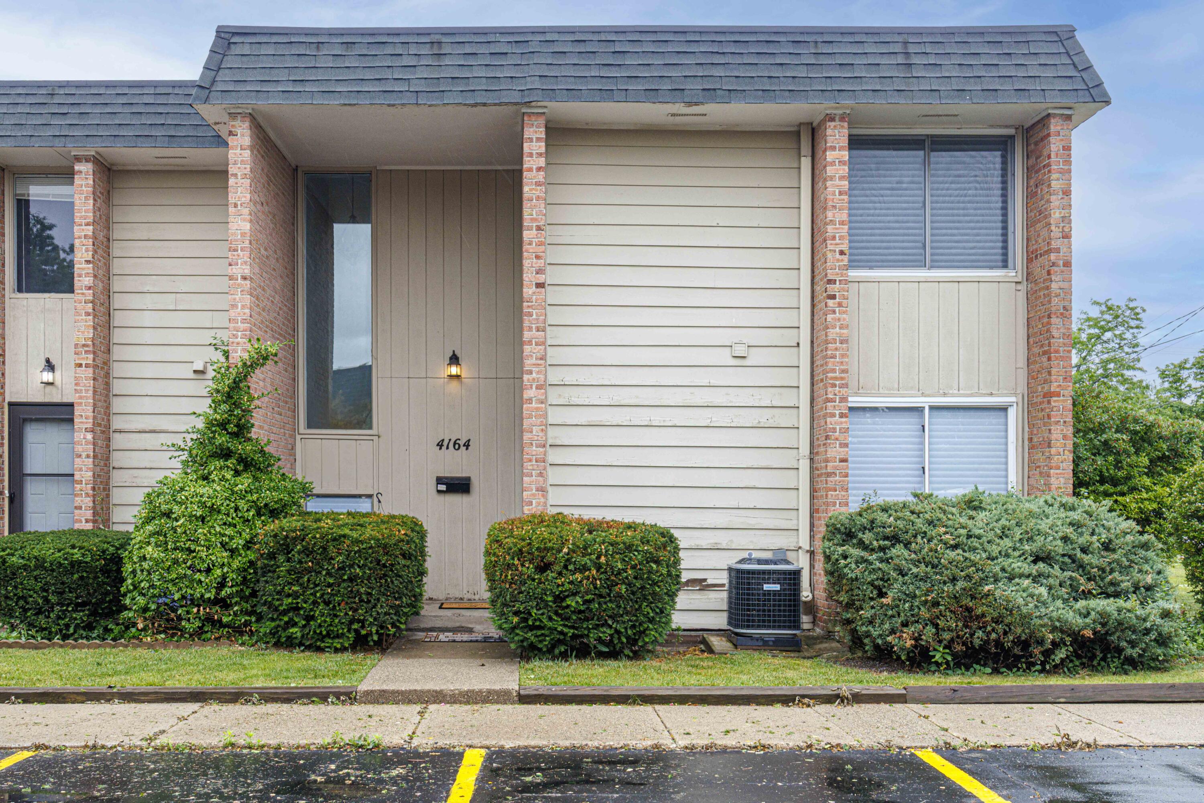
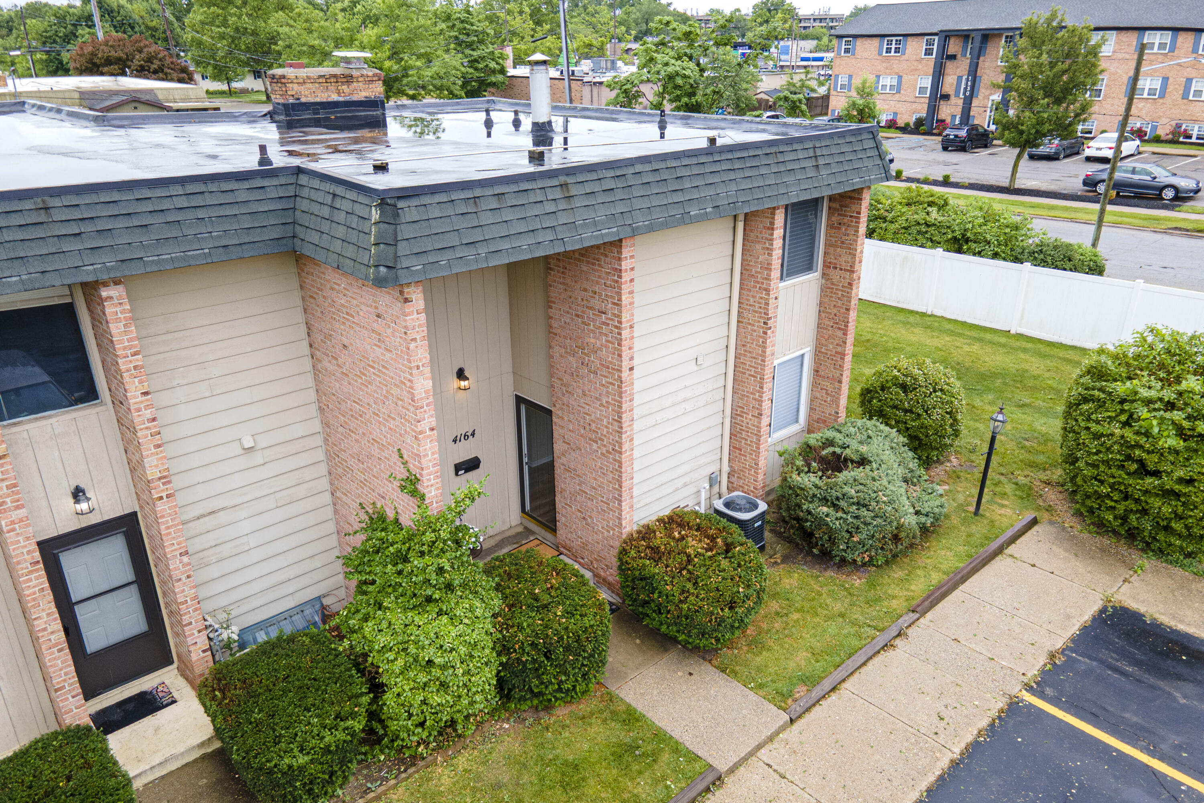
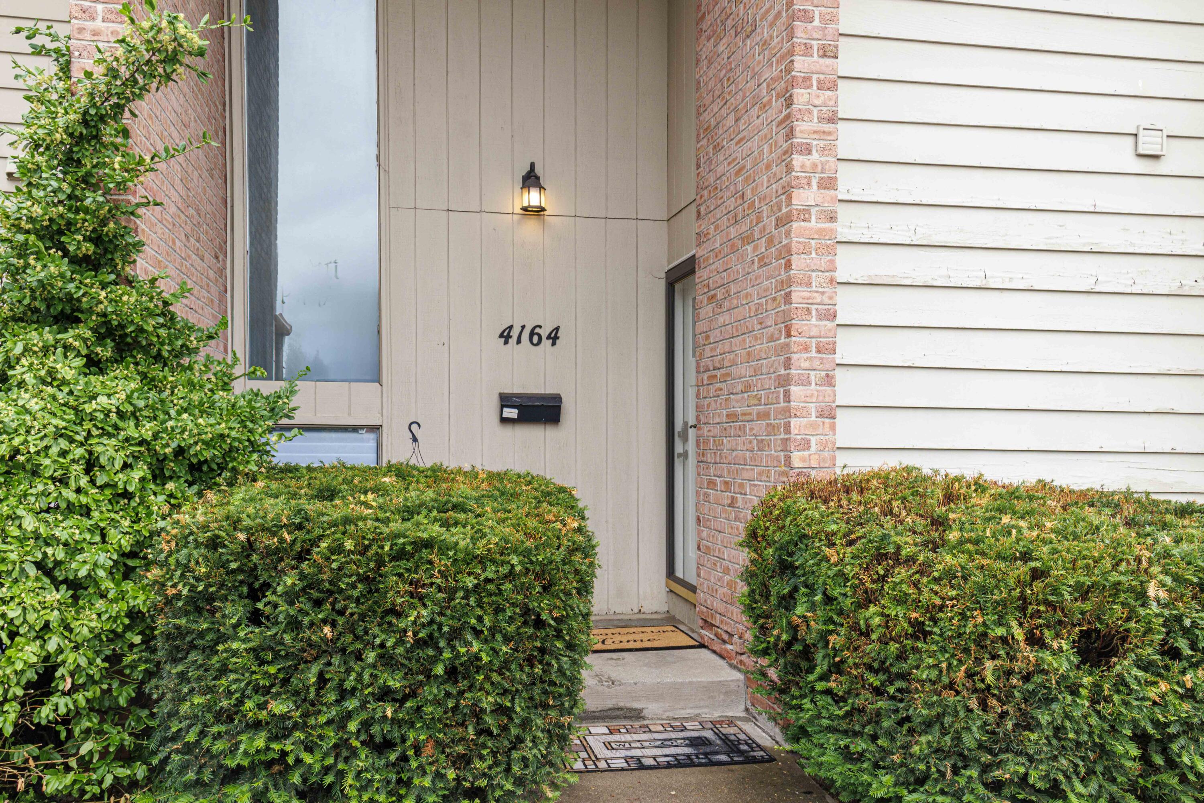
4164 E Saxony Drive SE
VIEW PHOTOS
Courtesy of Ethan Dozeman, City2Shore Arete Collection Inc
$246,000

4164 E Saxony Drive SE

3 Beds 2 Baths 1,744 Sq.Ft.

Description

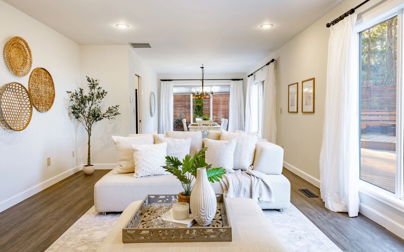
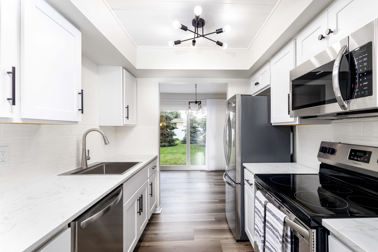
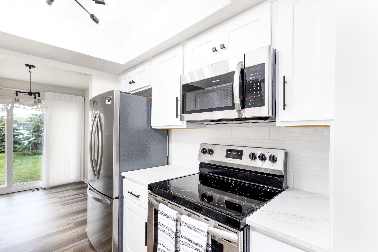
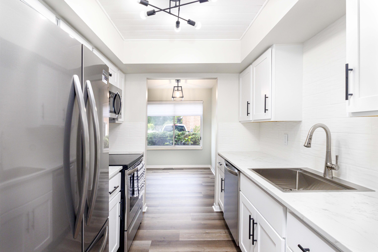
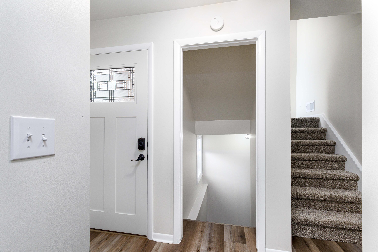
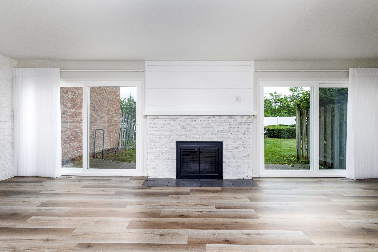
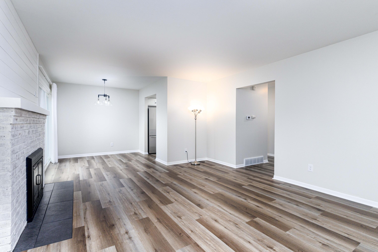
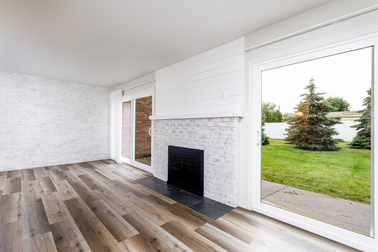
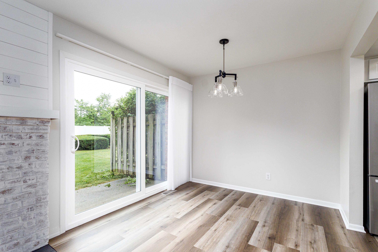
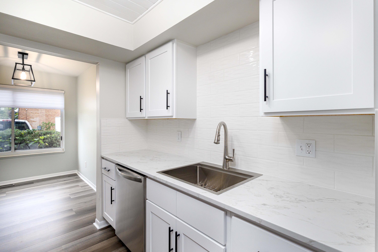
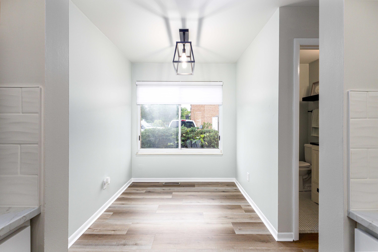
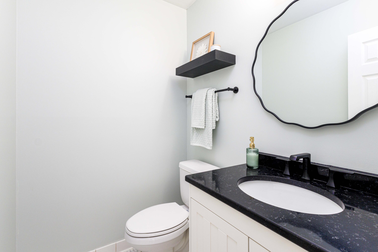
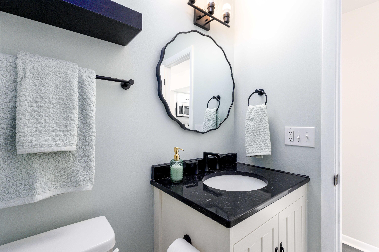
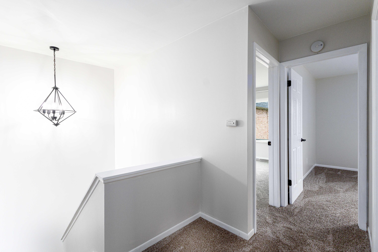
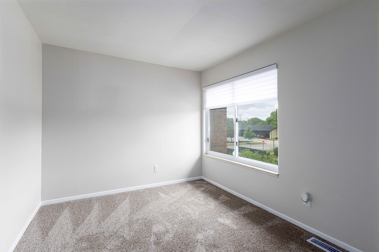
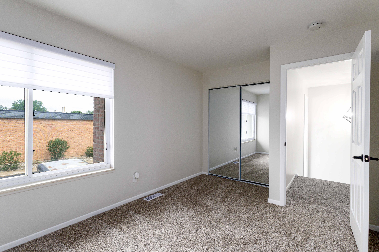
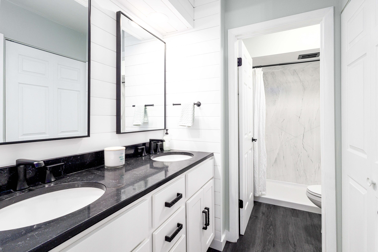
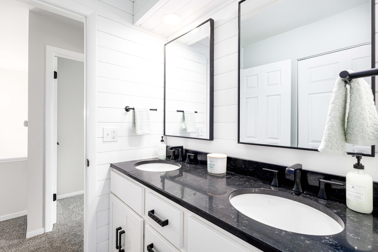
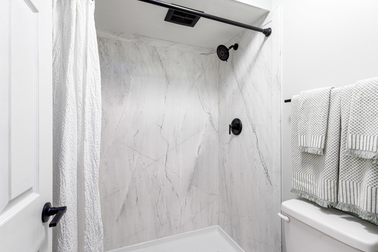
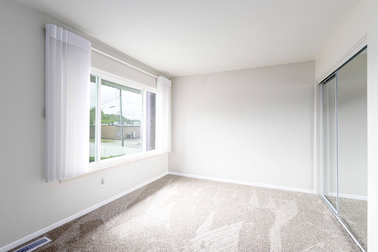
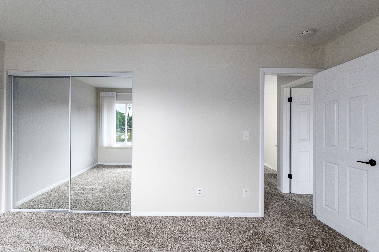
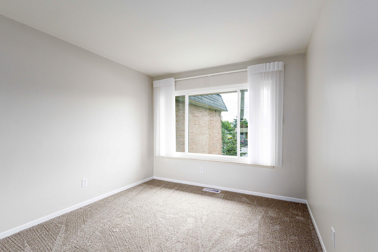
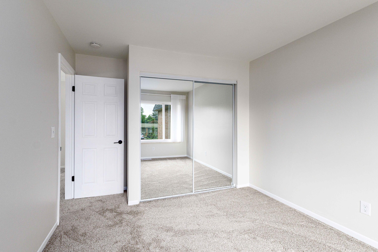
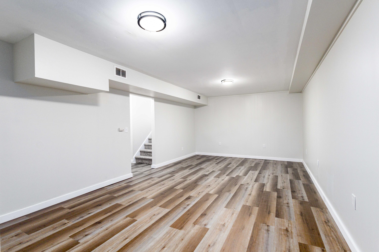
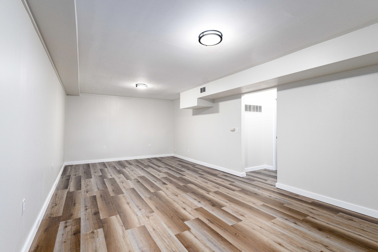
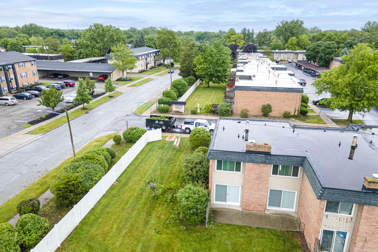
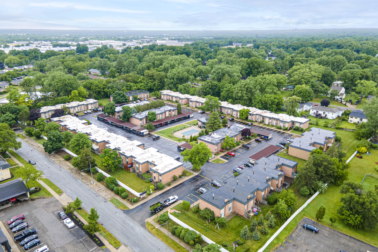
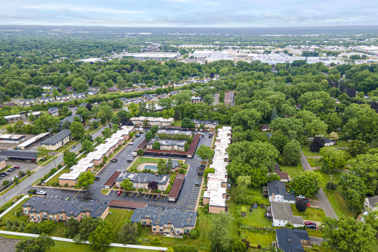
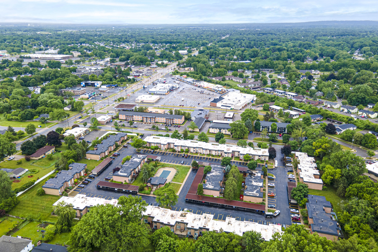
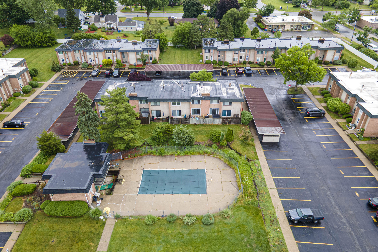
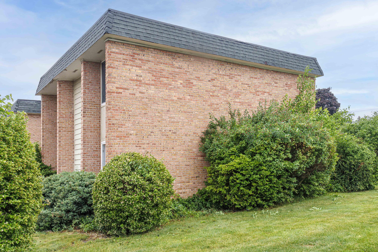
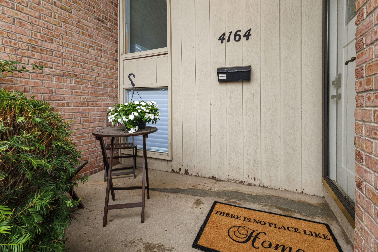
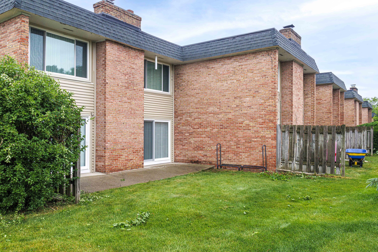
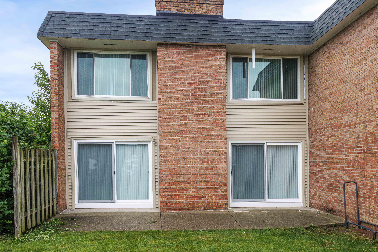
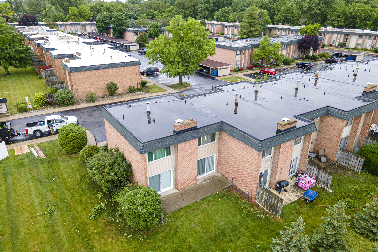
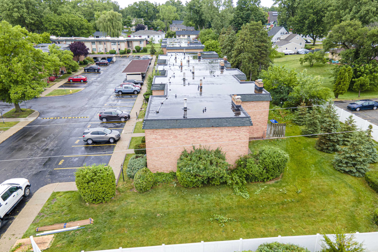
Move-in ready! This completely updated 3-bedroom, 1.5-bath condo offers turnkey living with all the work already done. Brand new flooring throughout, freshly painted interior, all new interior doors, fully remodeled kitchen with modern finishes, and a beautifully updated full bathroom featuring a brand new walk in shower. Conveniently located near the Town & Country Shopping Plaza with easy access to restaurants, shops, and entertainment. Affordable, low-maintenance living in a desirable Grand Rapids location.

Share Property

Location

4164 E Saxony Drive SE, Grand Rapids, MI 49508

Status

Sold

Date Sold

July 16, 2025
Amy Jo Weller

Amy Jo Weller

TITLE

CEO | Associate Broker

Property Amenities

Interior
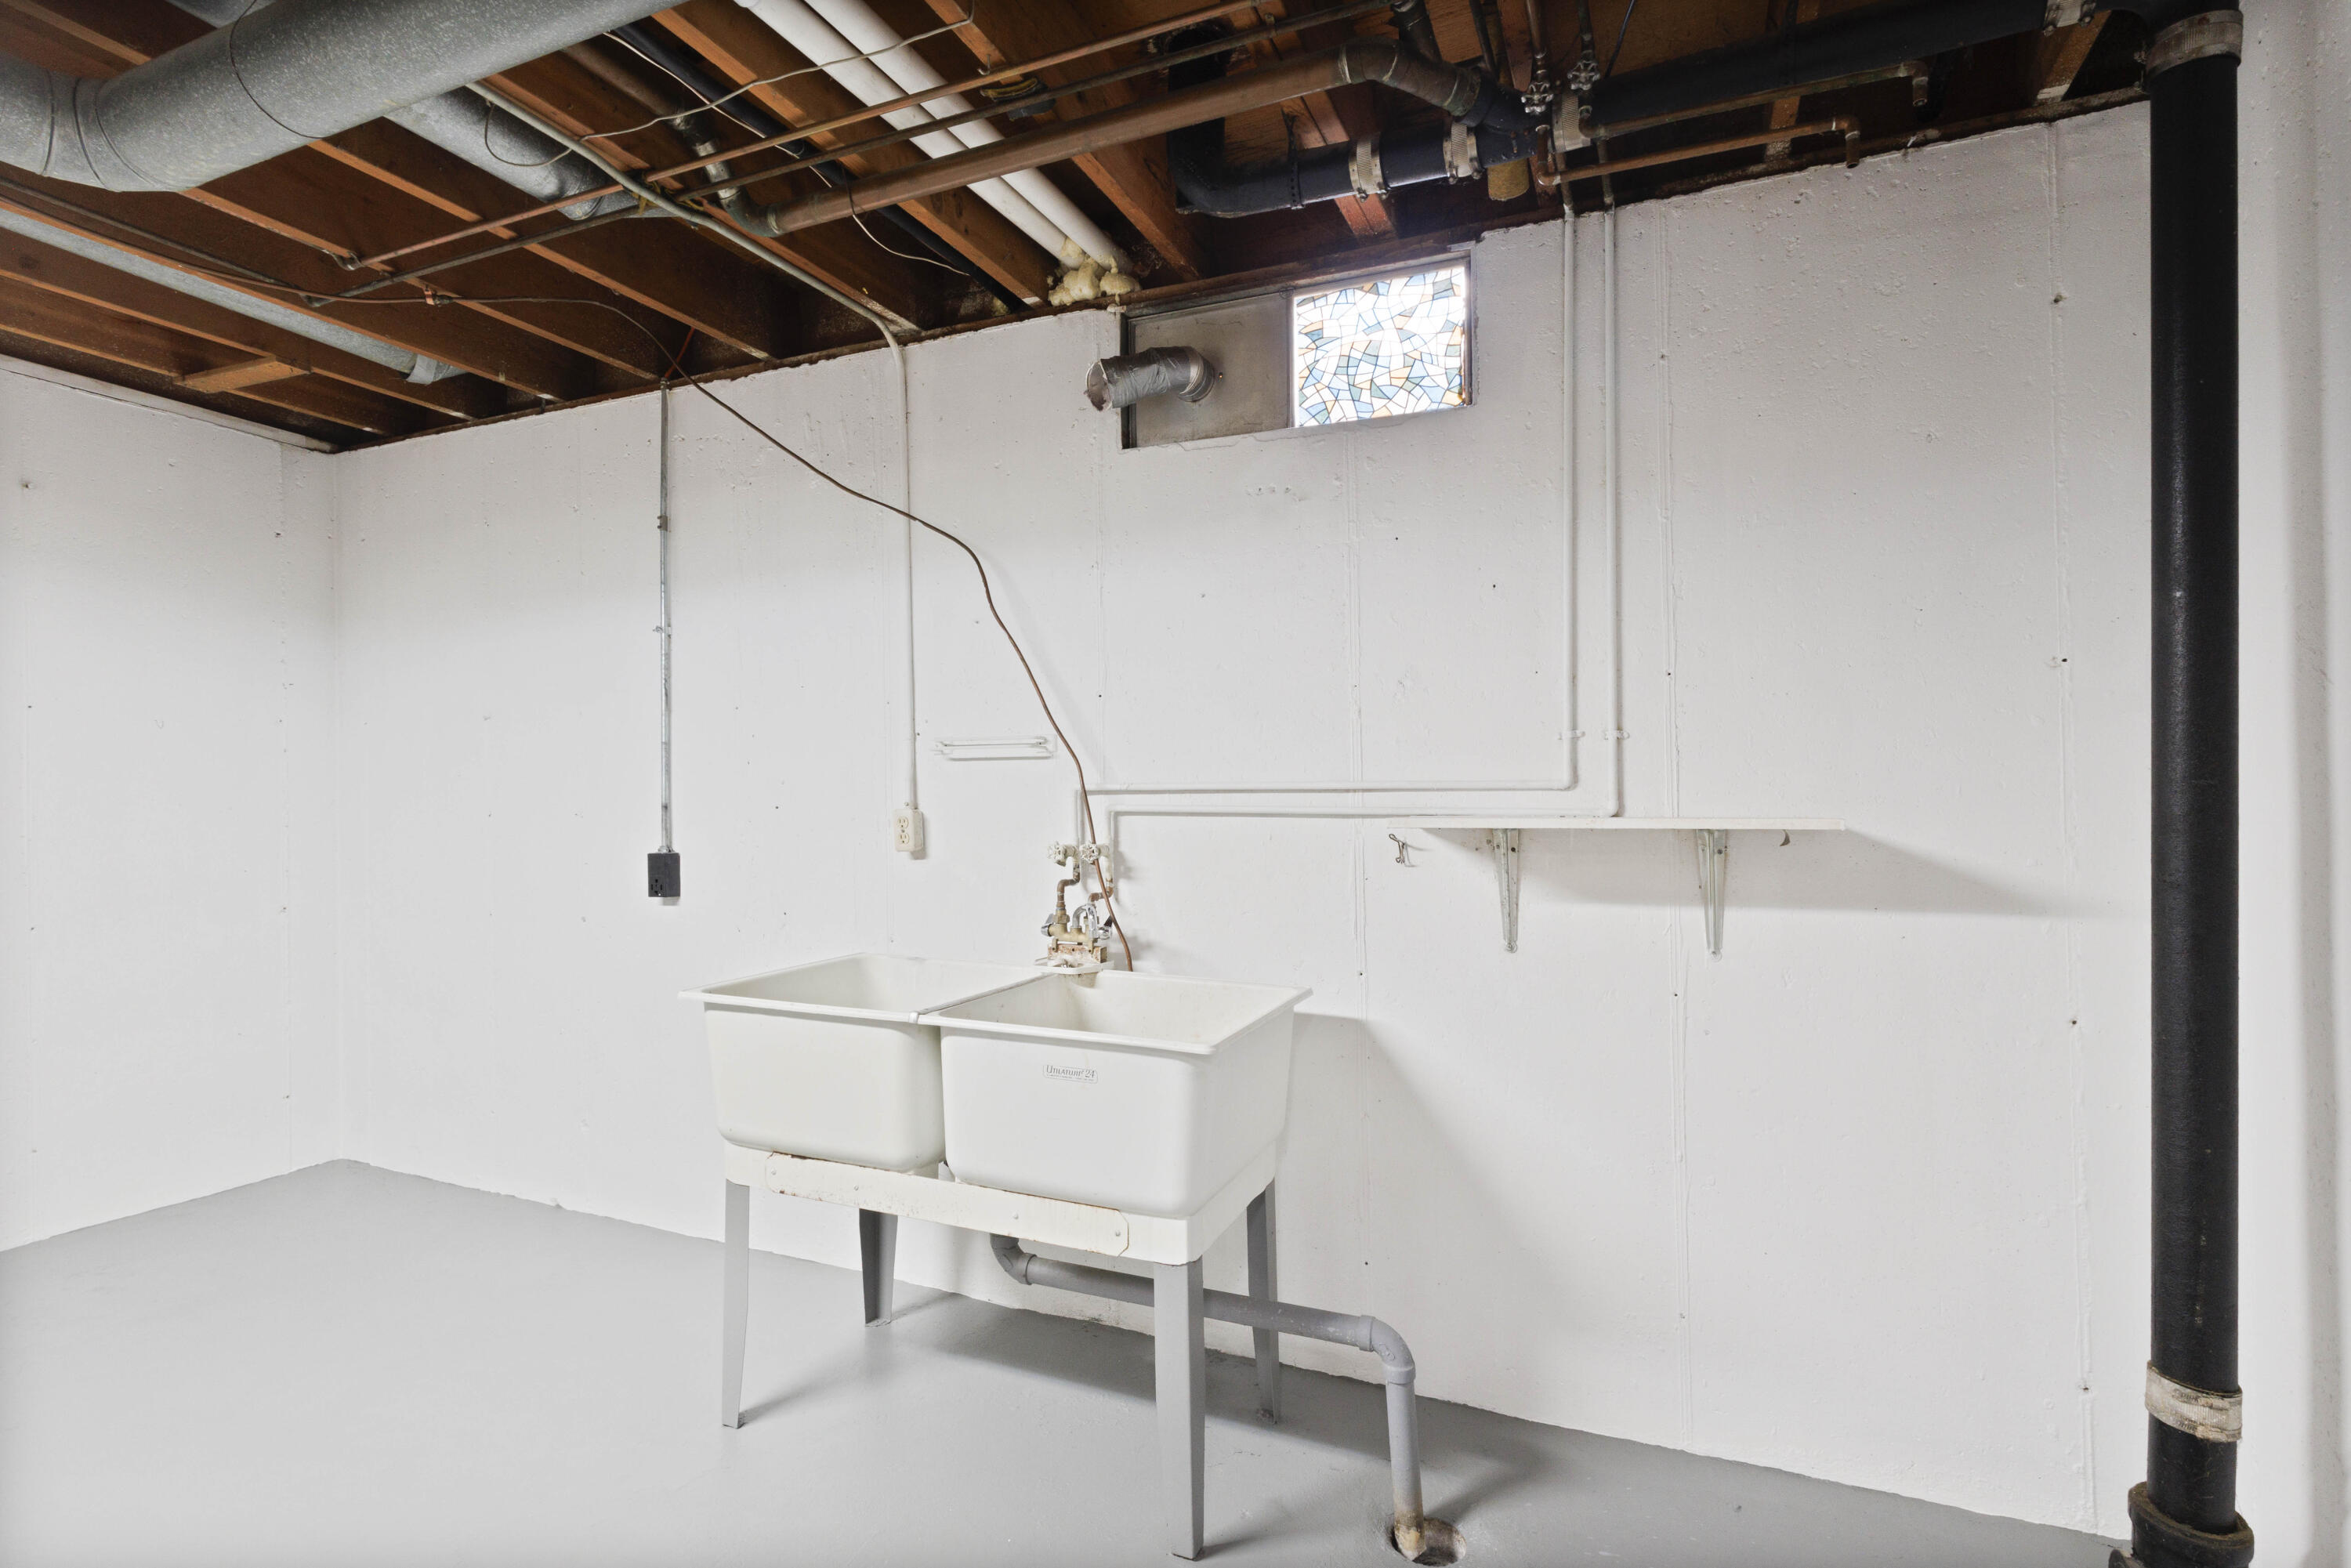
Laundry room In Basement
Fireplace Living Room
Appliances Dishwasher, Oven, Range, Refrigerator
Flooring Carpet, Laminate, Vinyl
Total Bedrooms: 3
Half Bathrooms: 1
Full Bathrooms: 1
Area & Lot
Total area 1,264 Sq.Ft.
Living area 1,744 Sq.Ft.
MLS® ID 25029660
Year Built 1968
School District Kentwood
Type Condo
Status Sold
Exterior
Stories 2
Air conditioning Central Air
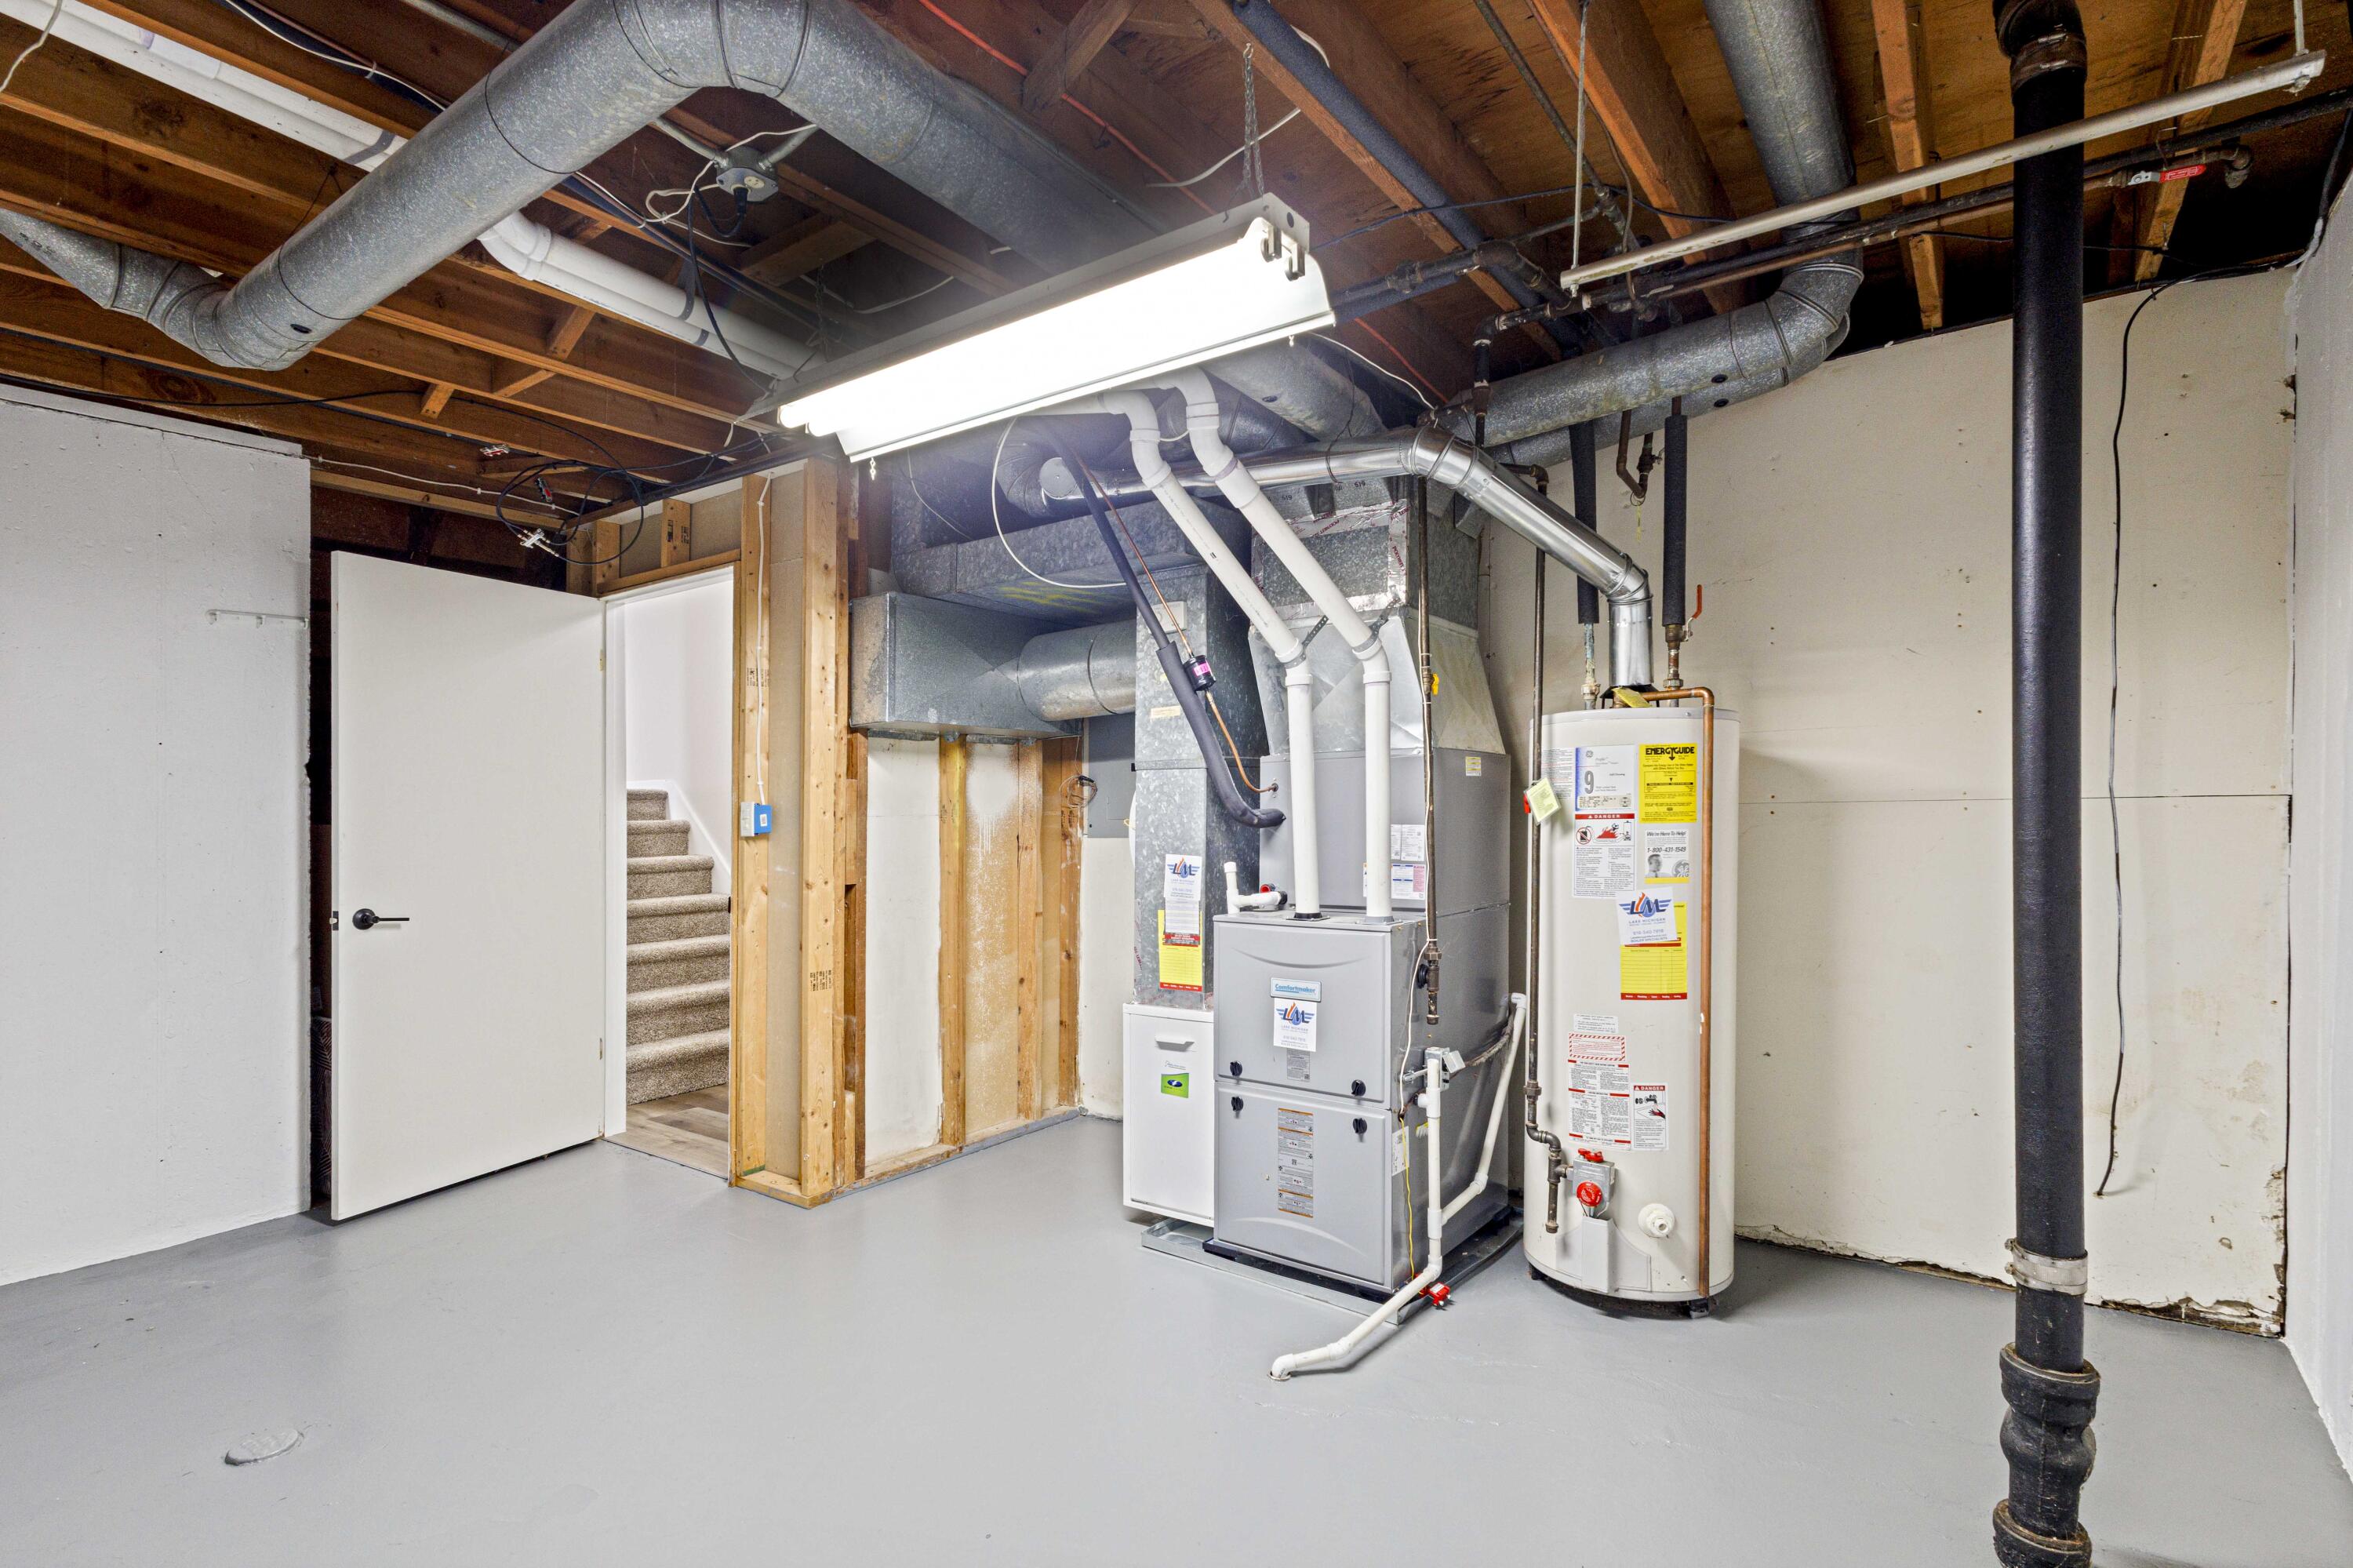
Heat type Forced Air
Water Source Public
Sewer Public
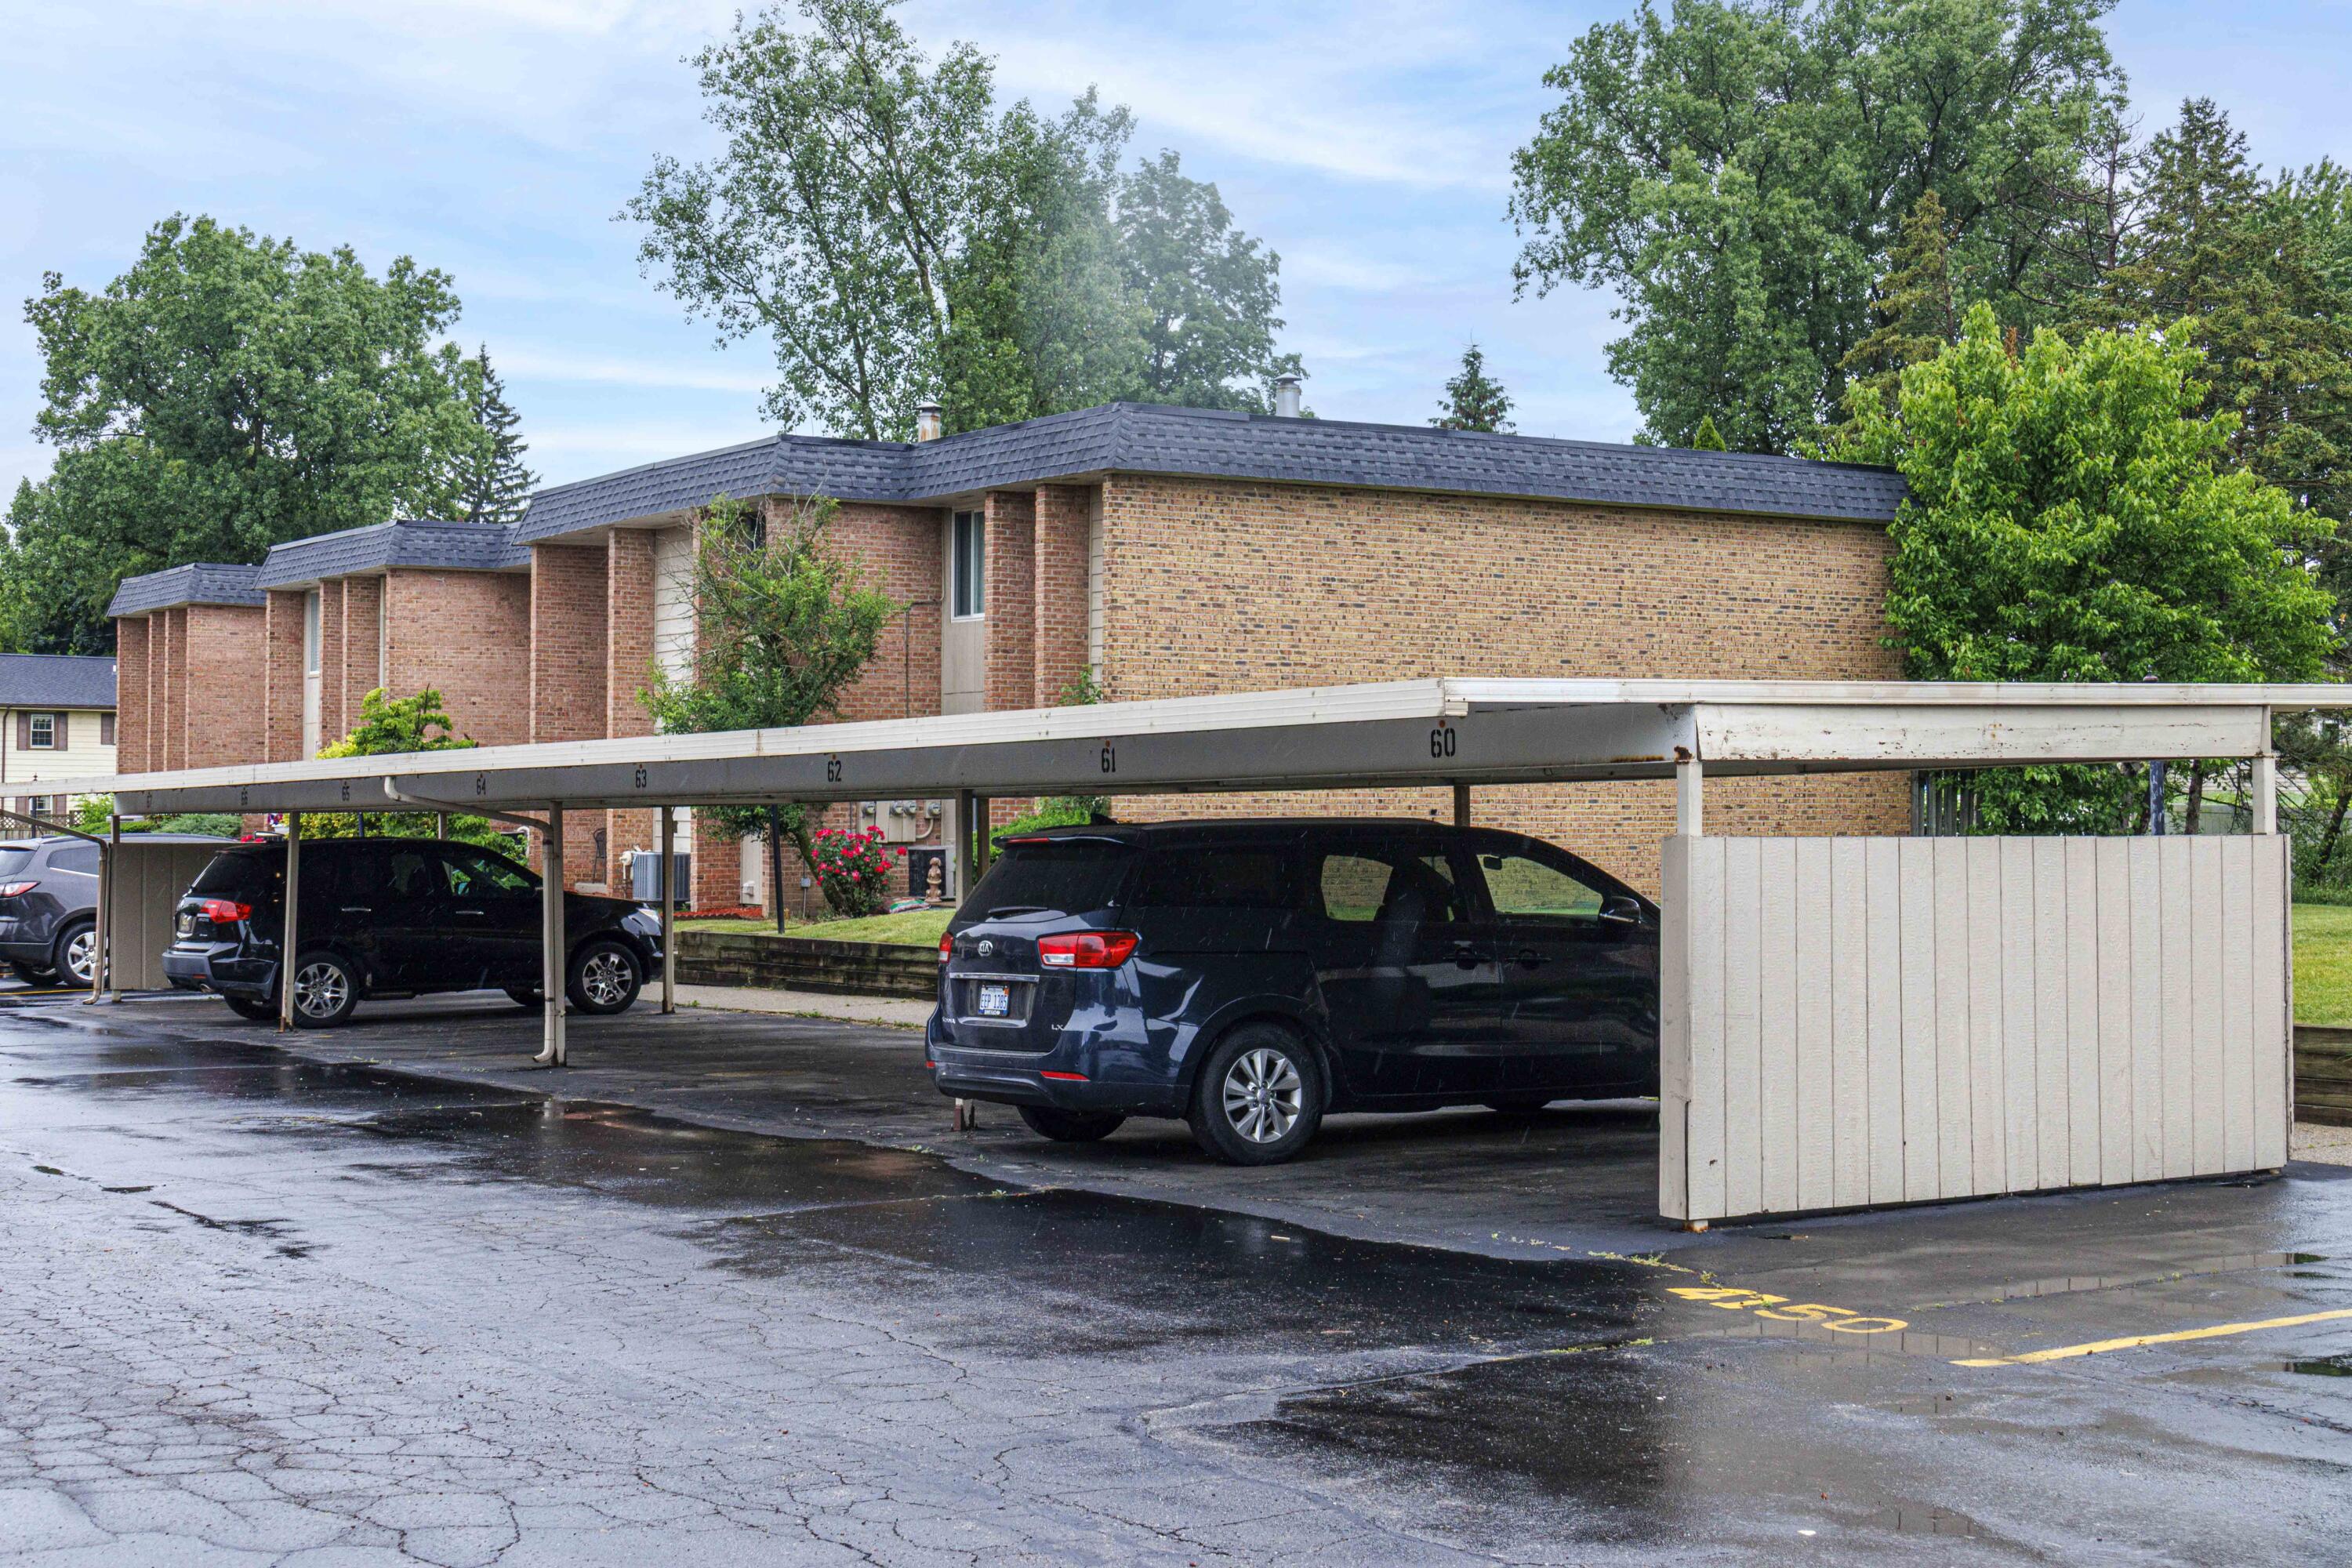
Parking Carport
Lot Features Sidewalk
Roof Asphalt
Utilities Natural Gas Connected
Finance
Sales Price $246,000
HOA Fees $330 monthly
Real Estate Tax $28,038 yearly

Grand Rapids

Known for: World-class attractions, outdoor recreation, craft beverages, Art Prize, and so much more.

Guidance You Can Count On

Amy Jo believes real estate is about more than completing a transaction. From the first conversation through closing and beyond, she focuses on building trust, solving problems, and making sure her clients feel supported every step of the way.