Leave a Message

Thank you for your message. I will be in touch with you shortly.

4948 Beechtree Avenue
VIEW PHOTOS
Courtesy of Sean-Michael L Bailey, Keller Williams Realty Rivertown
$295,000

4948 Beechtree Avenue

4 Beds 3 Baths 2,492 Sq.Ft. 0.34 Acres

Description

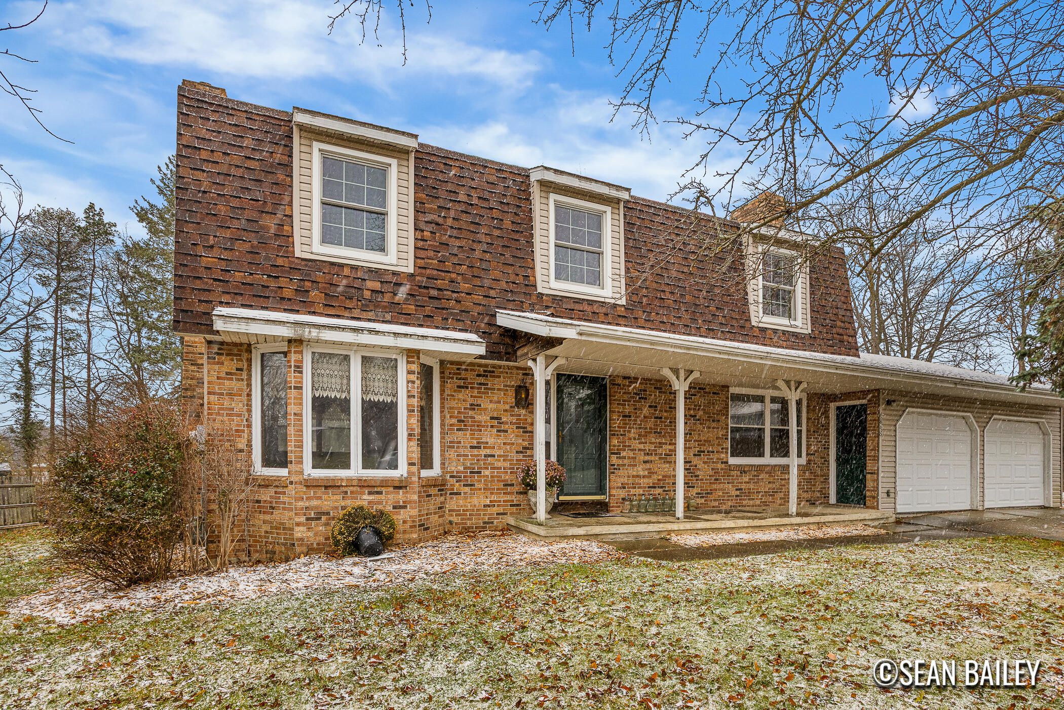
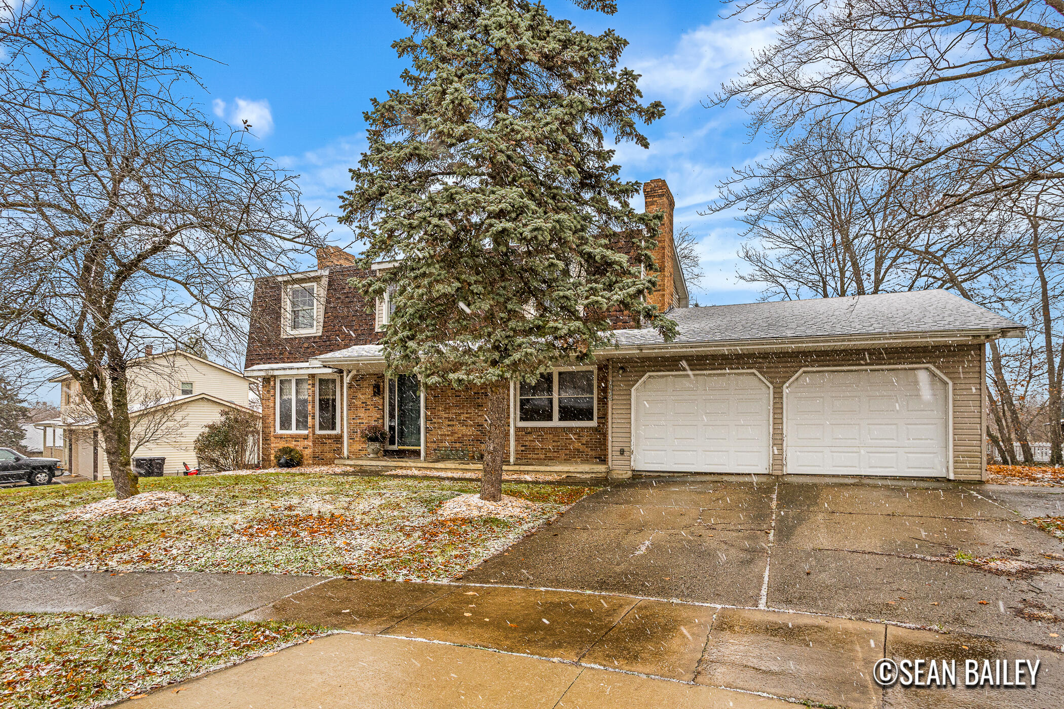
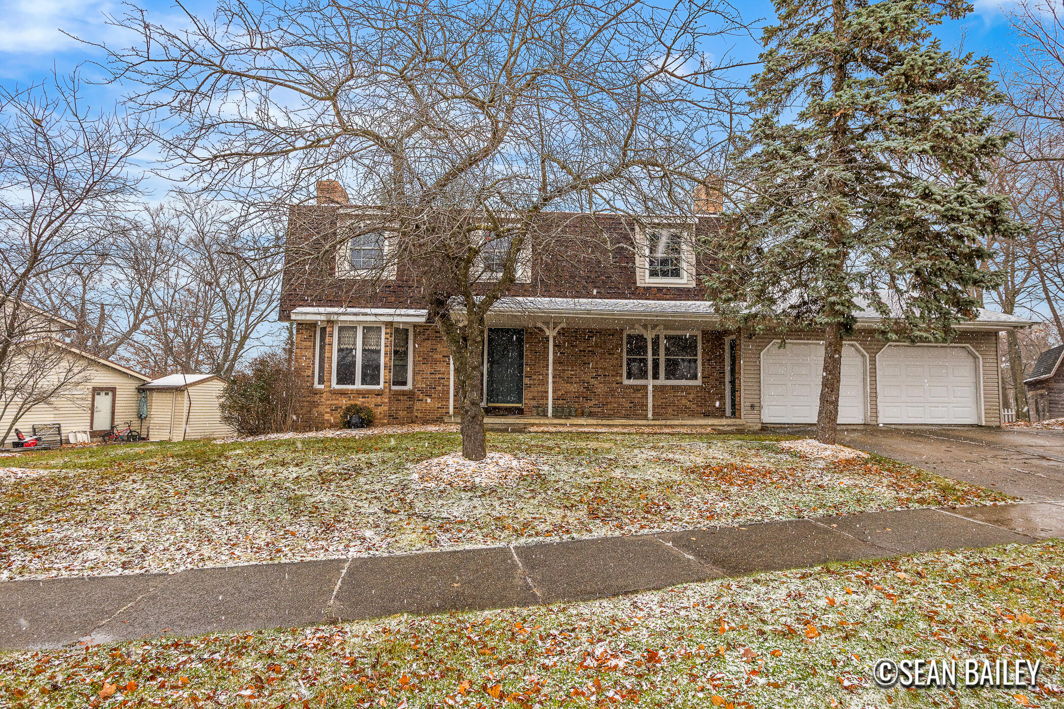
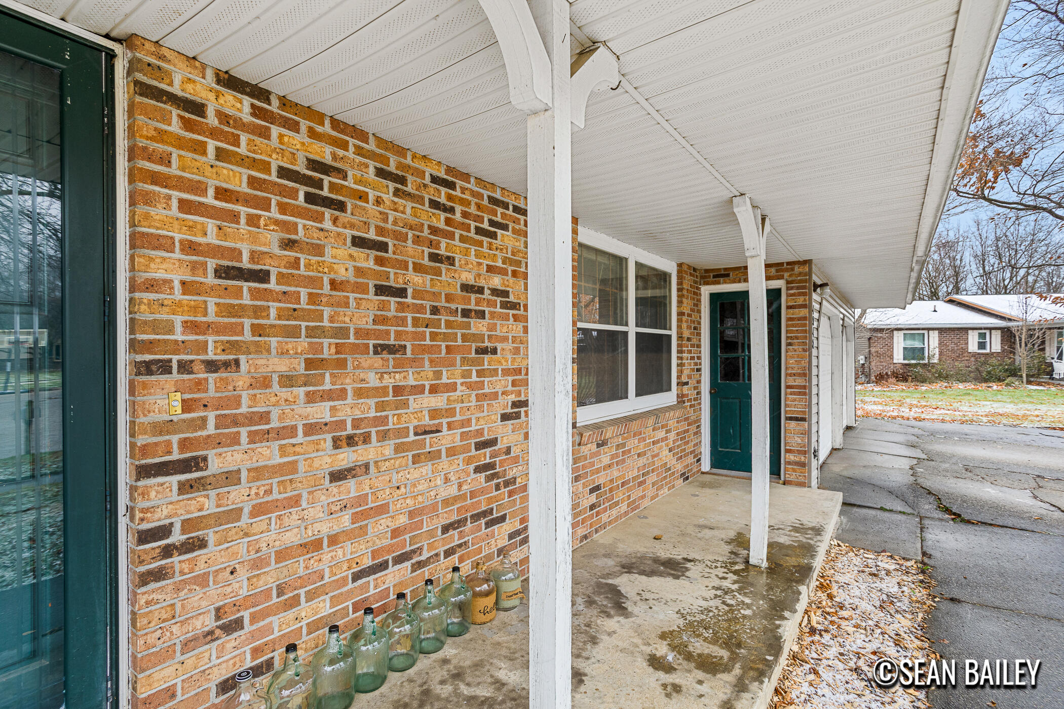
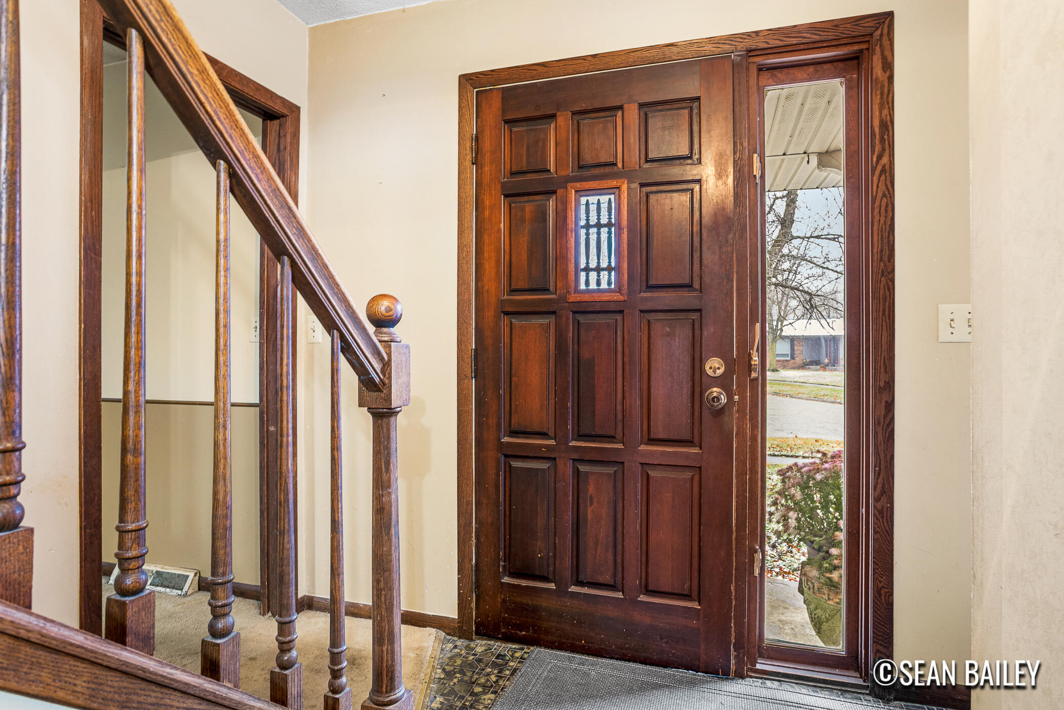
''Welcome to the neighborhood!'' This amazing opportunity to live in the heart of Hudsonville located at the end of a beautiful cul-de-sac. It will bring you the sought after nostalgia of small-town suburbs while still being one of the most convenient locations in West Michigan!
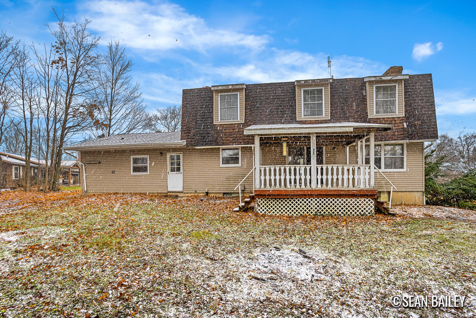
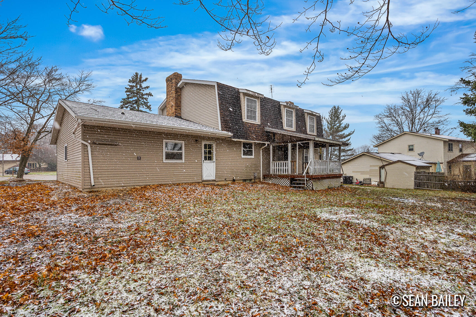
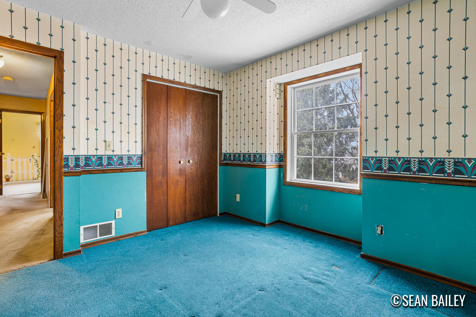
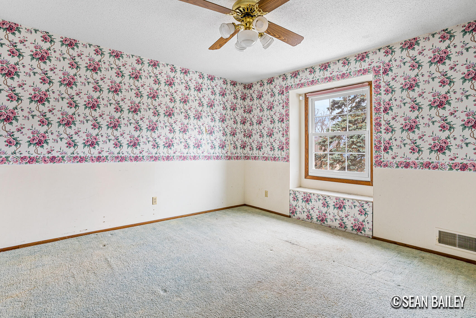
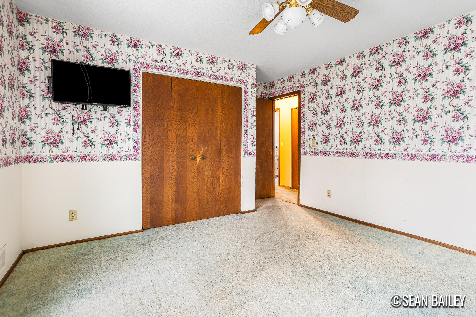
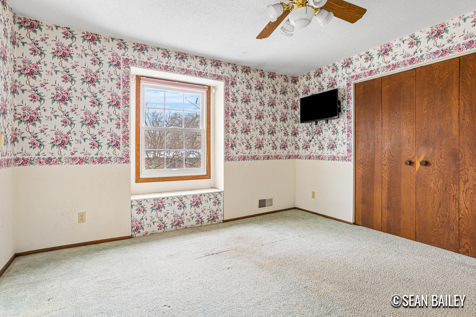
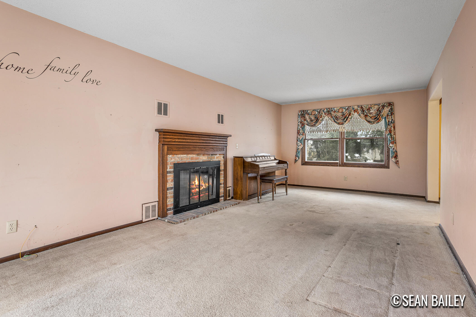
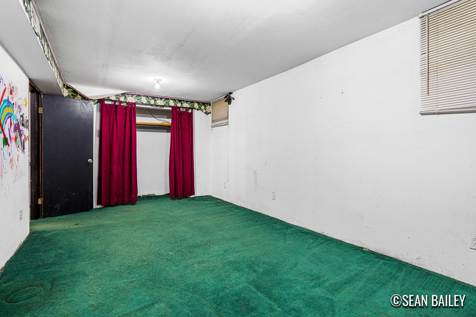
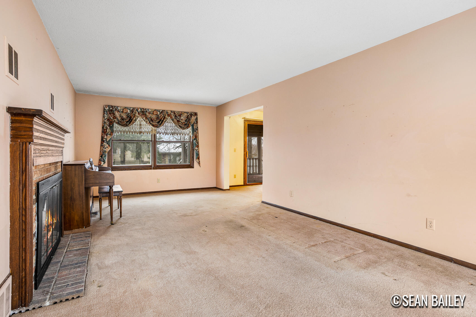
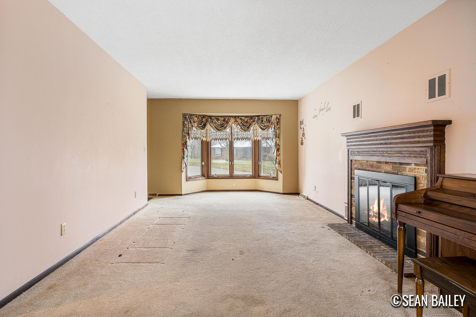
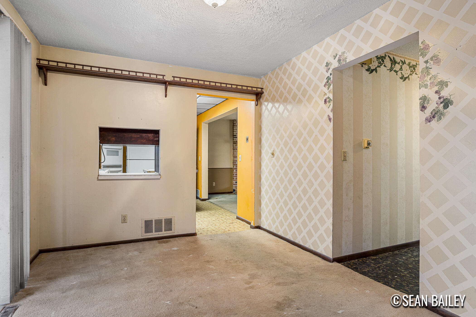
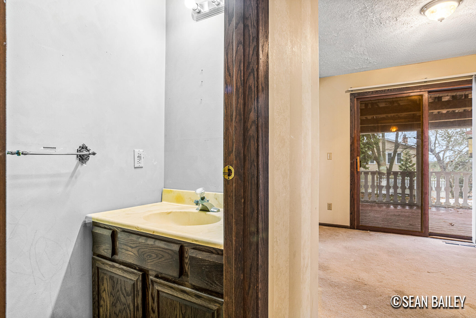
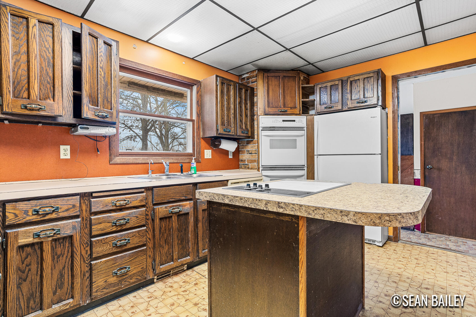
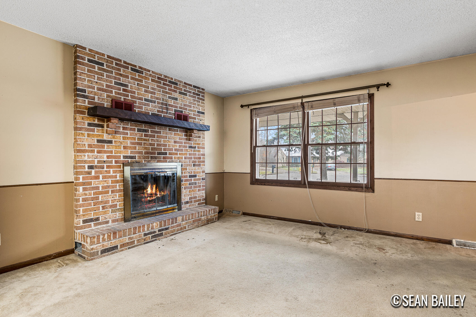
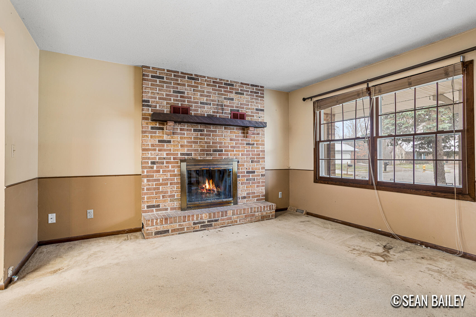
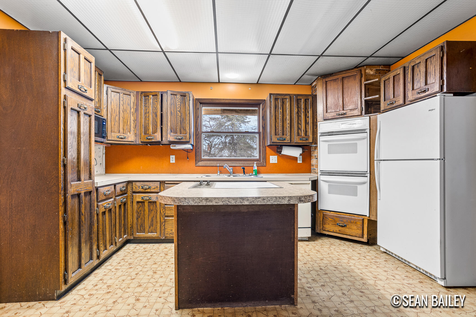
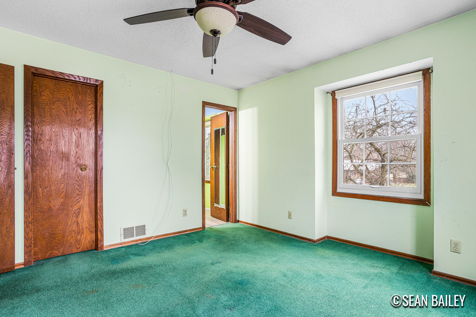
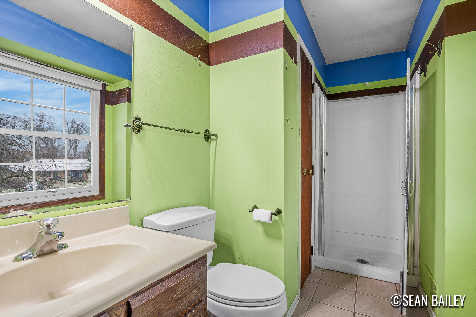
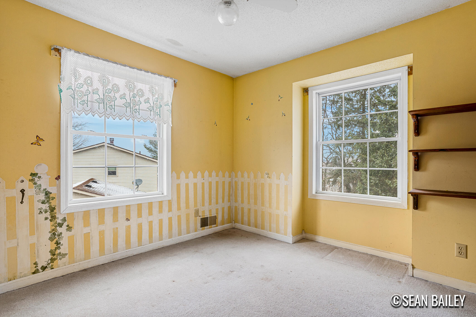
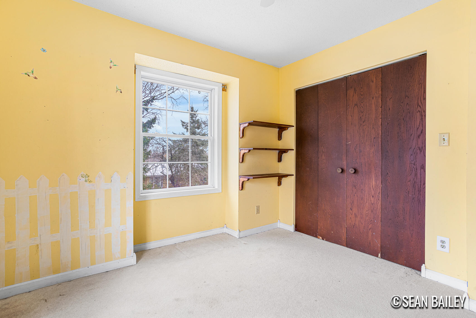
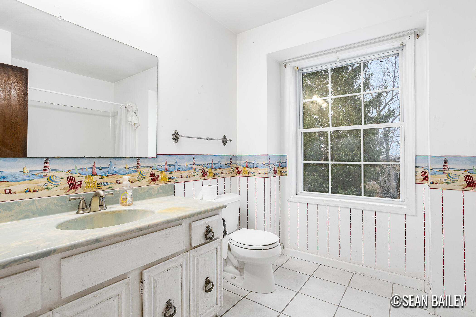
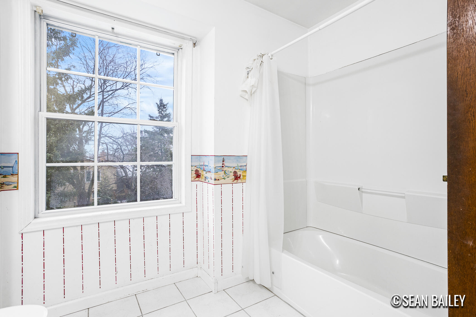
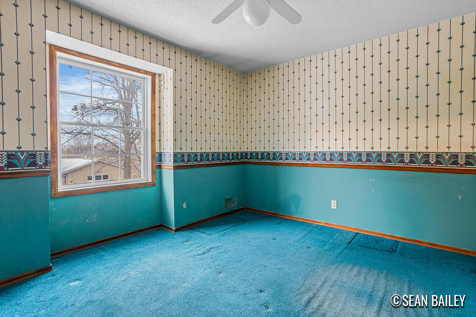
4 Bedroom, 2 1/2 bath with a spacious floor plan boasting 2 living rooms, dining room, full kitchen with an island, and 2 stall garage all on main floor alone! This house has so many unique features.
The property is a unique opportunity to get a prime location in the suburbs of Hudsonville at an affordable price! Don't wait on this opportunity, seller is already moved out and eager to see someone make this house a home!

Share Property

Location

4948 Beechtree Avenue, Hudsonville, MI 49426

Status

Sold

Date Sold

January 12, 2026
Amy Jo Weller

Amy Jo Weller

TITLE

CEO | Associate Broker

Property Amenities

Interior
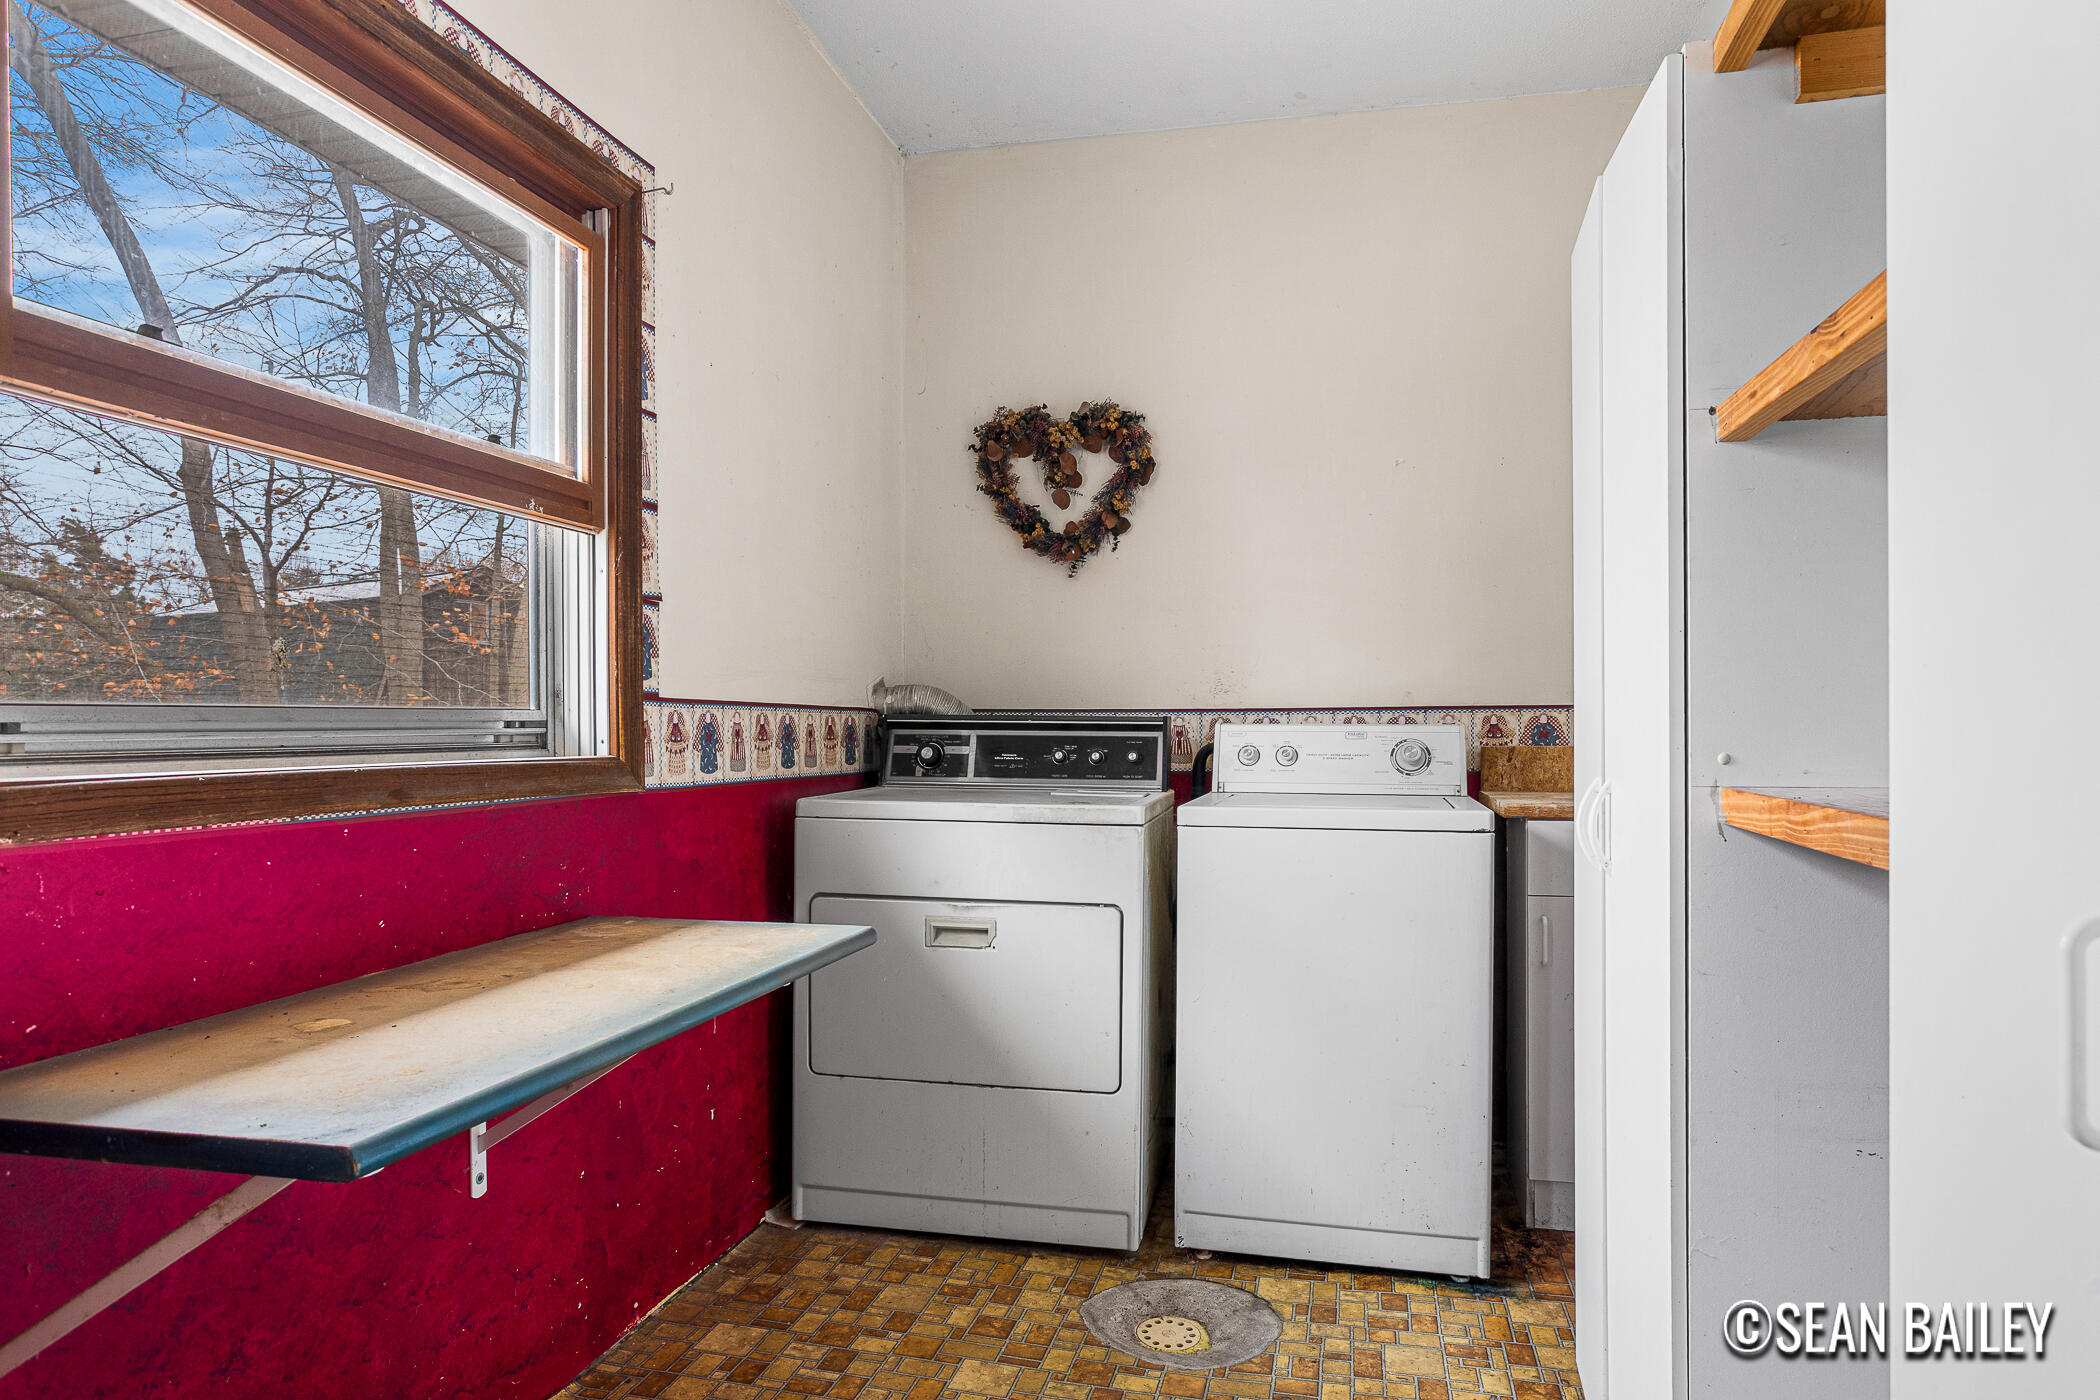
Laundry room Gas Dryer Hookup, Laundry Room, Main Level, Washer Hookup
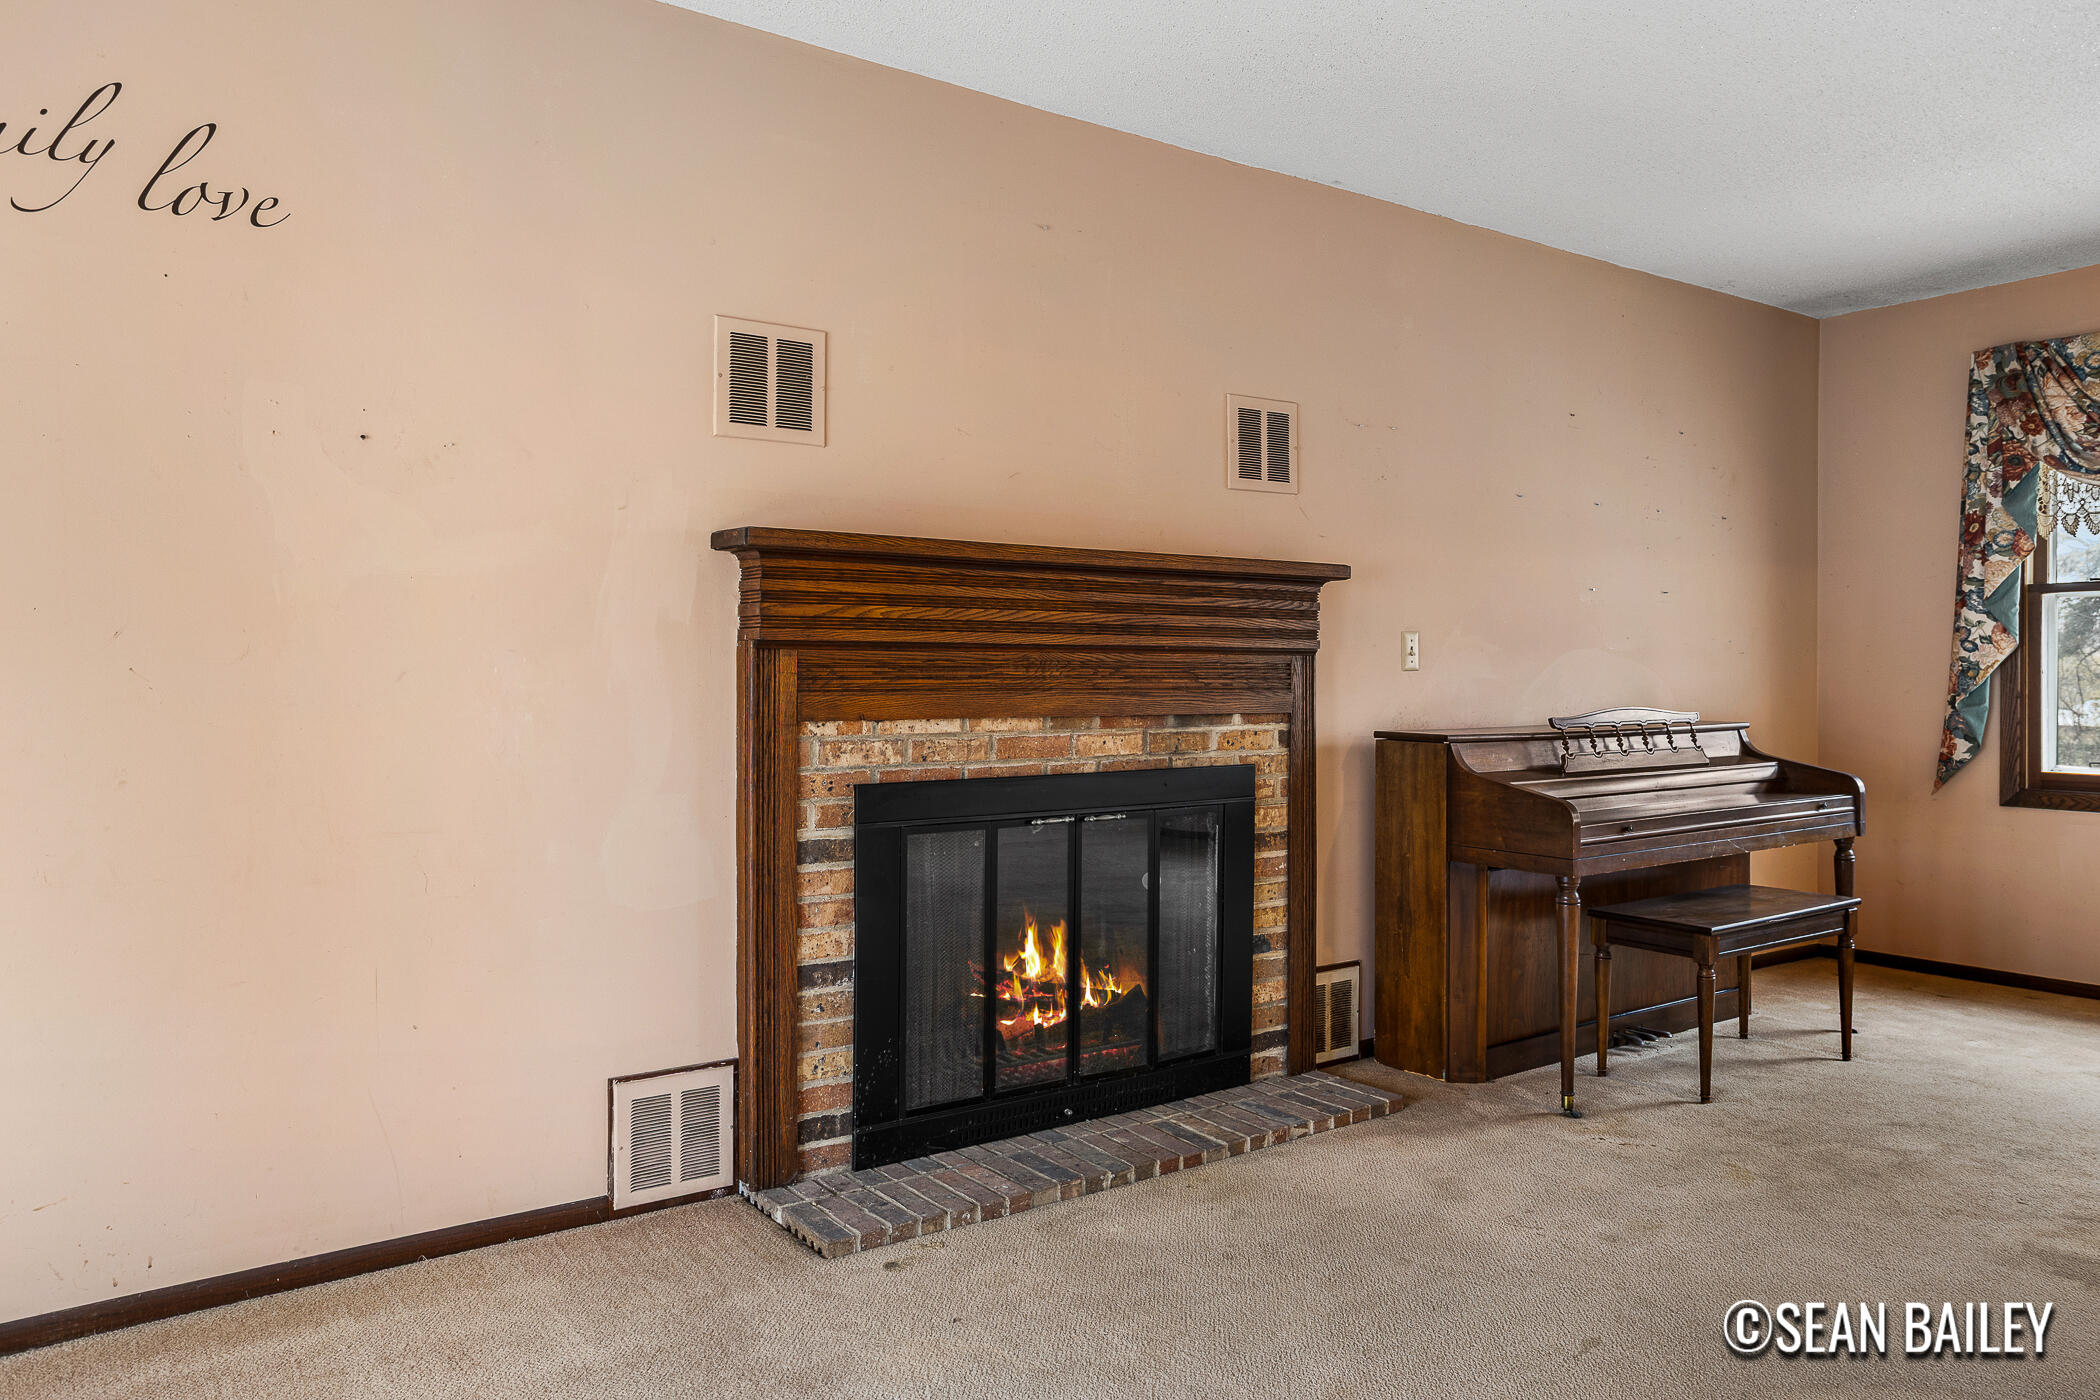
Fireplace Family Room, Living Room
Appliances Dishwasher, Disposal, Dryer, Microwave, Range, Refrigerator, Washer, Water Softener Owned
Flooring Carpet, Ceramic Tile, Linoleum
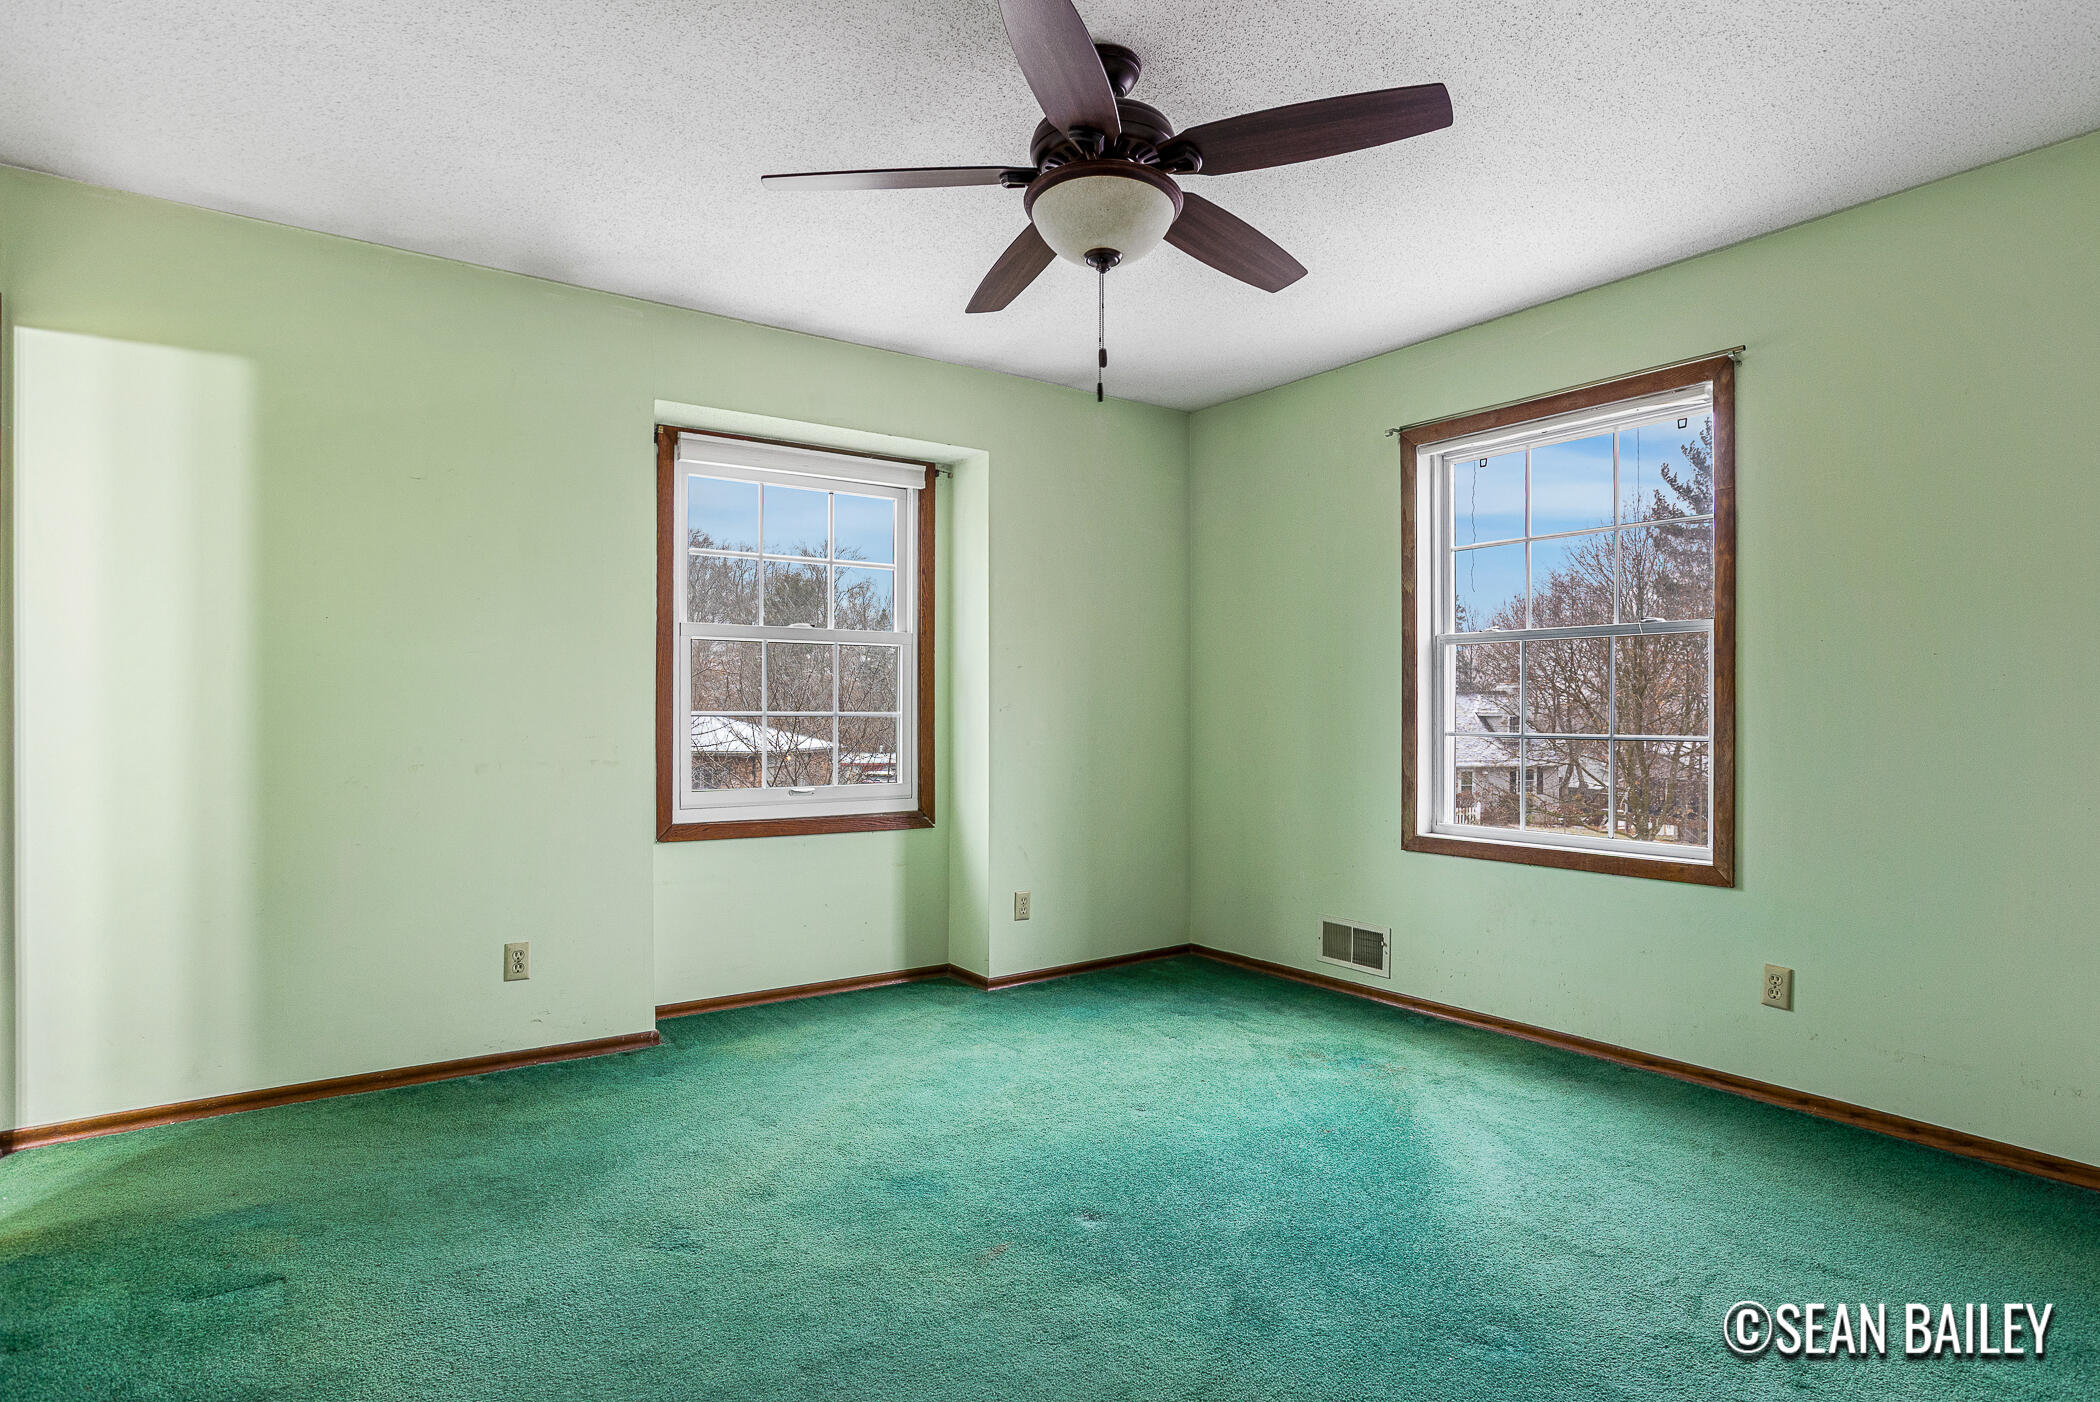
Total Bedrooms: 4
Half Bathrooms: 1
Full Bathrooms: 2
Other Interior Features Center Island
Area & Lot
Total area 2,042 Sq.Ft.
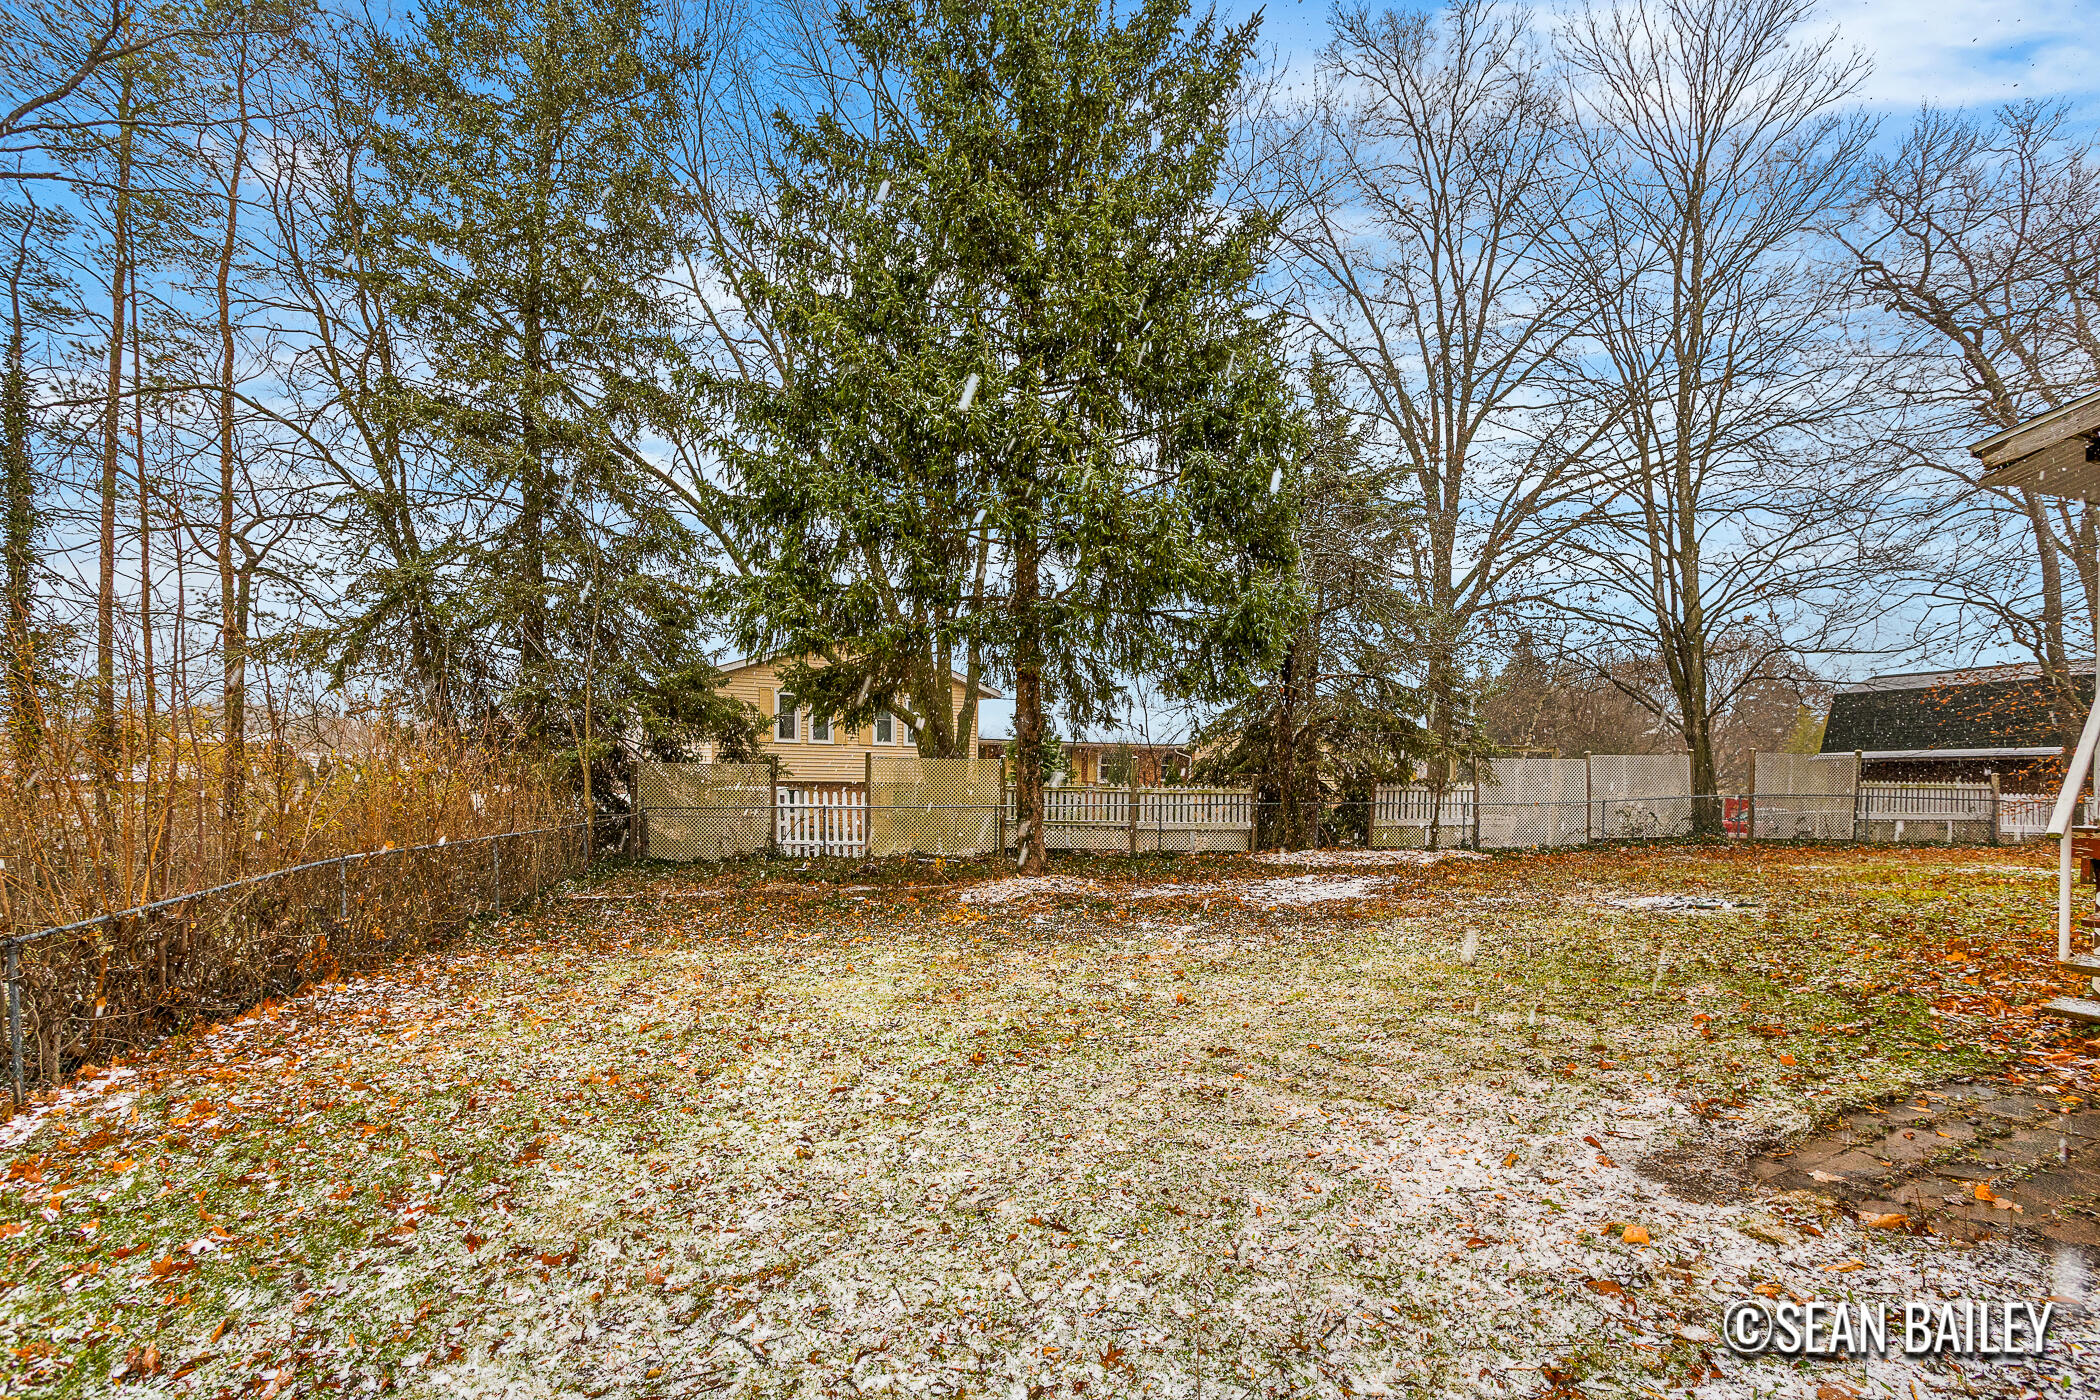
Lot Area 0.34 Acres
Living area 2,492 Sq.Ft.
MLS® ID 25056910
Year Built 1978
School District Hudsonville
Architecture Styles Traditional
Type Residential
Status Sold
Exterior
Stories 2
Air conditioning Central Air
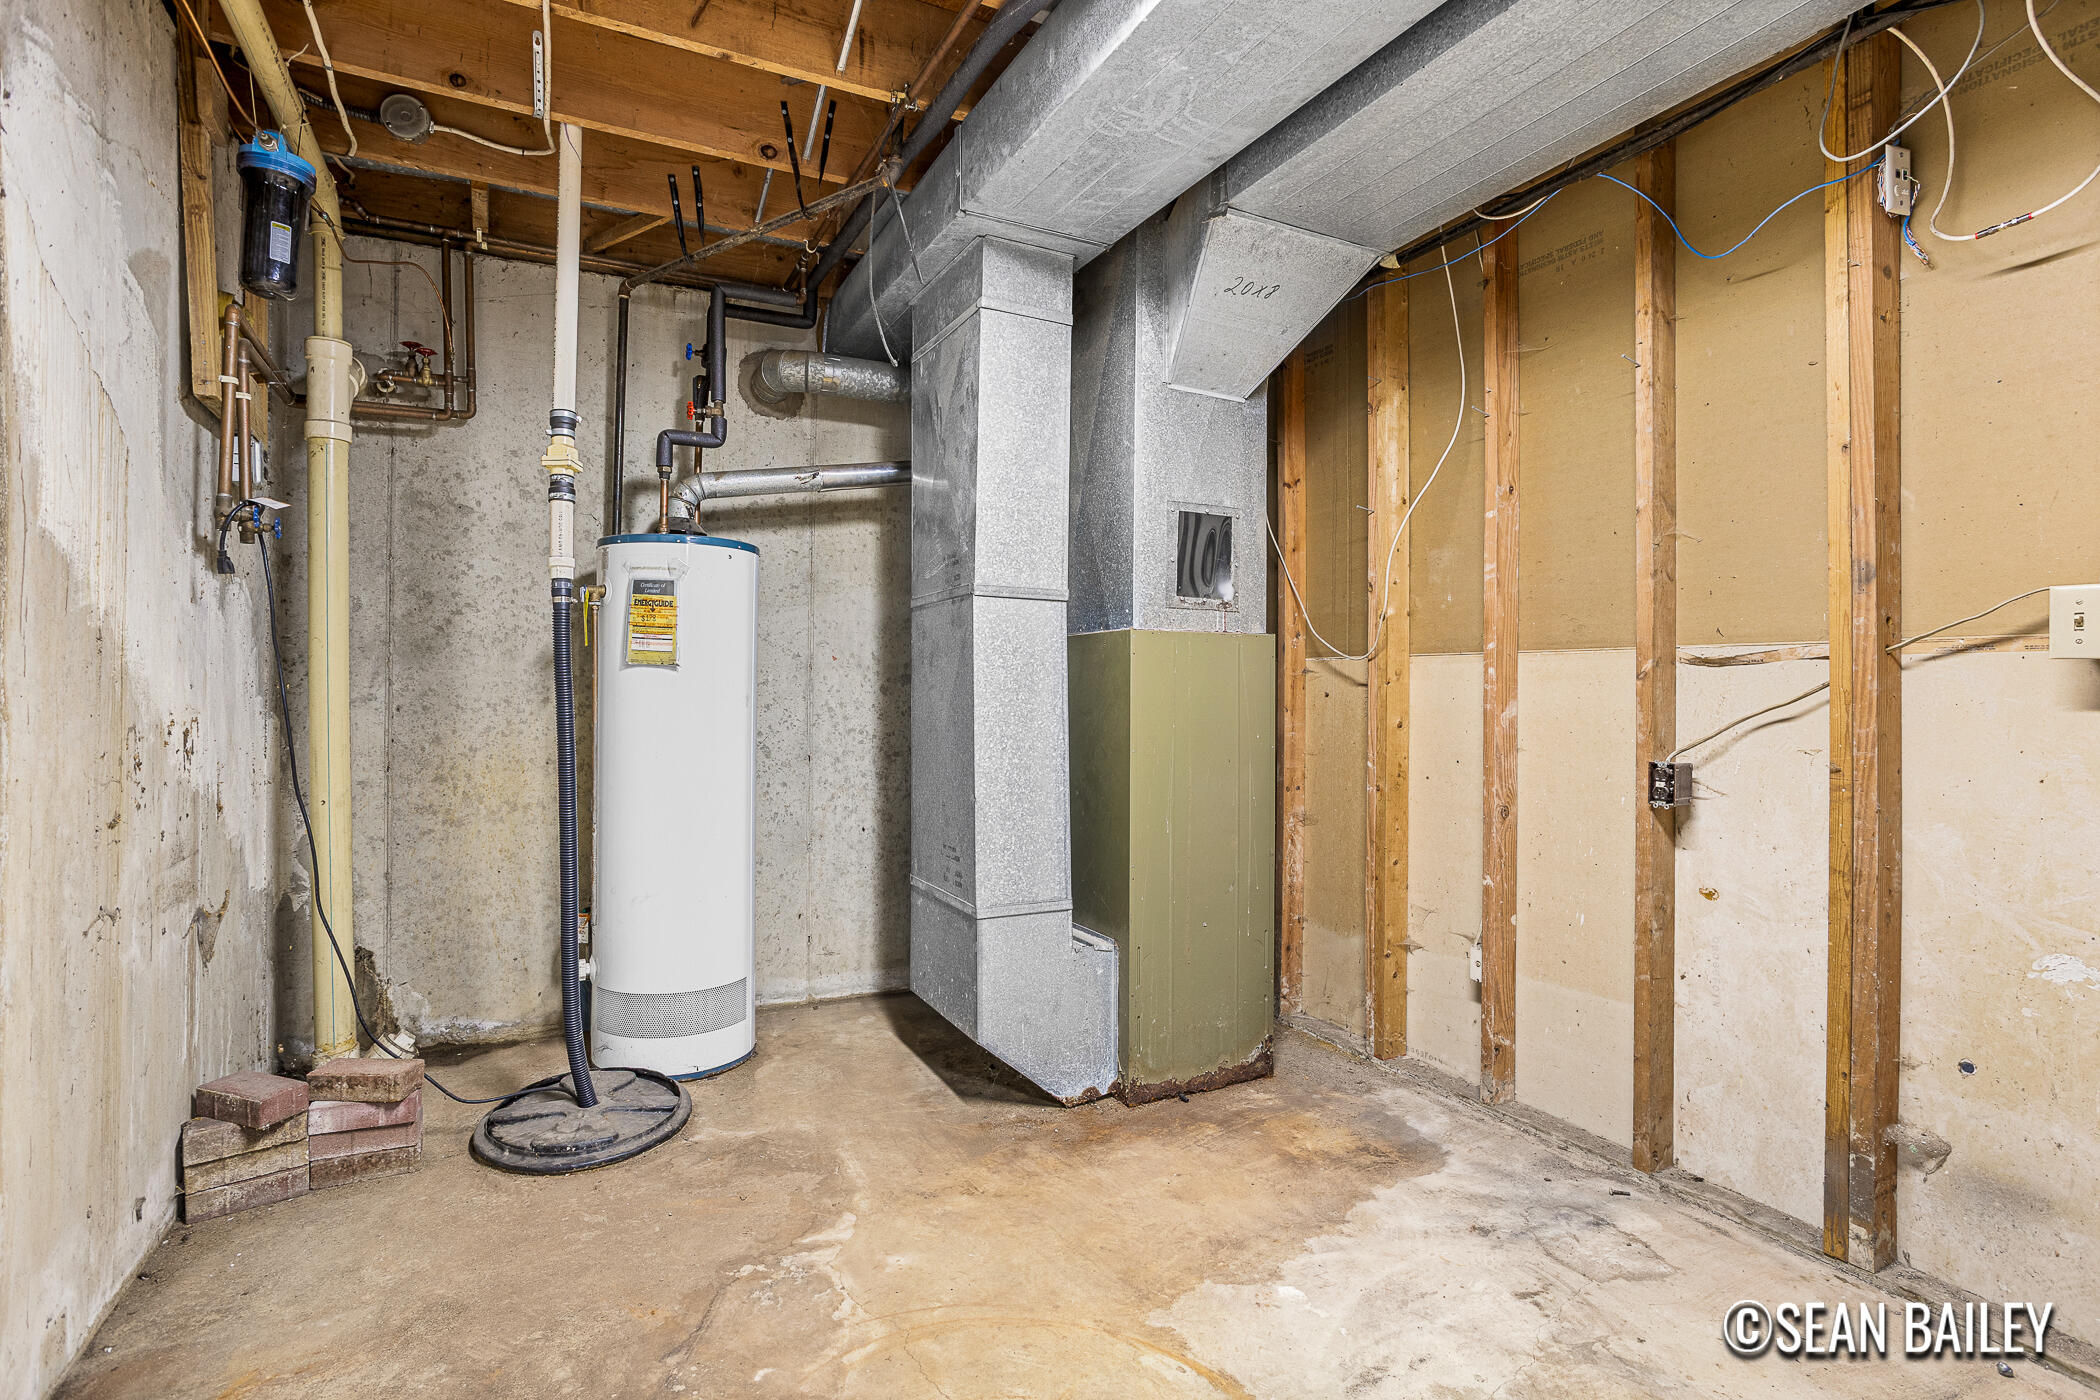
Heat type Forced Air
Water Source Public
Garage Space 2.0
Sewer Public
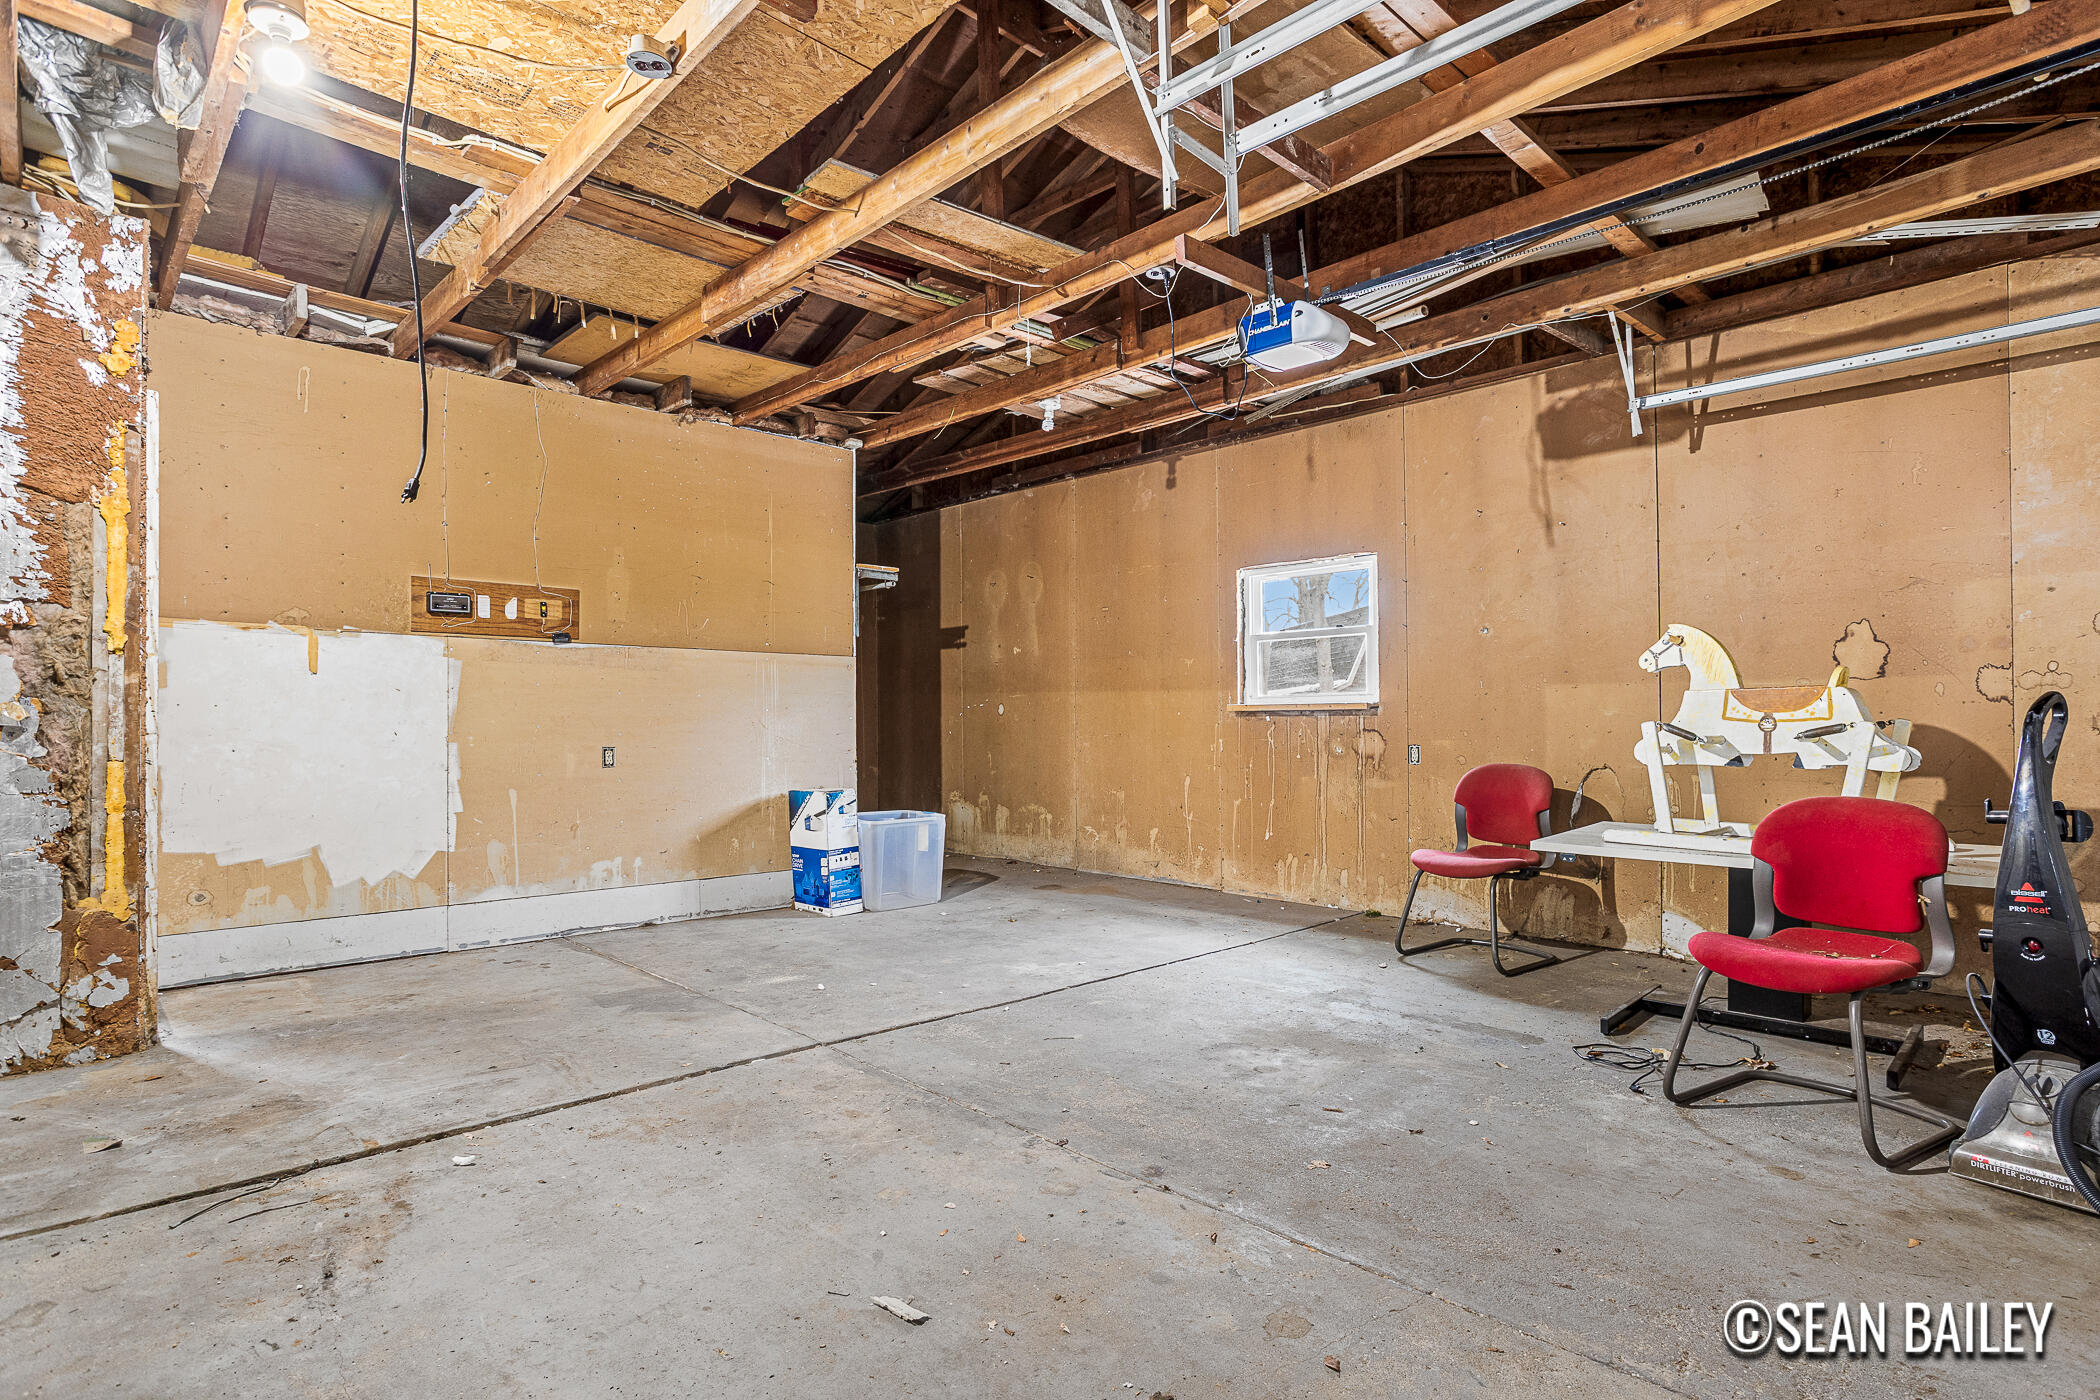
Parking Garage Faces Front, Garage Door Opener, Attached
Lot Features Cul-De-Sac
Roof Shingle
Utilities Natural Gas Connected
Finance
Sales Price $295,000
Real Estate Tax $3,825 yearly

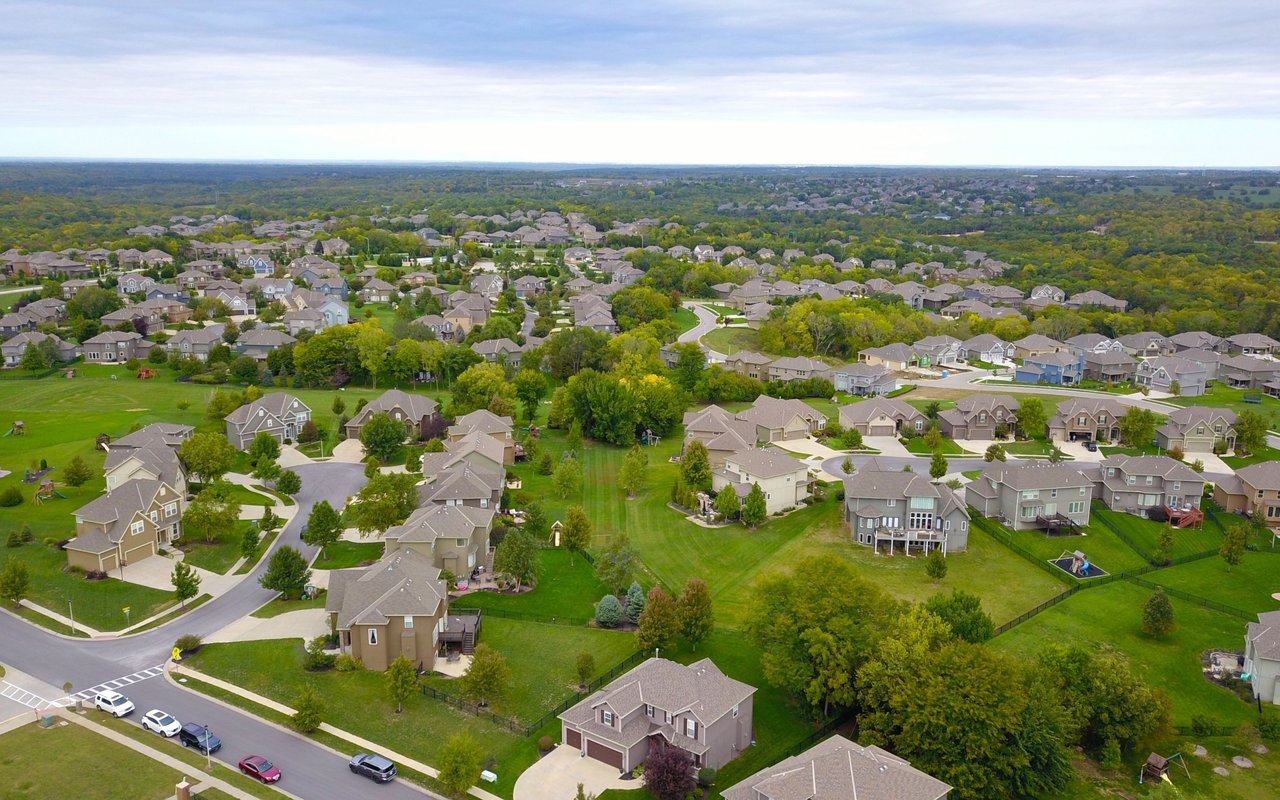
Hudsonville

With well-kept homes, good streets, accessibility to churches and schools and an abundance of parks.

Guidance You Can Count On

Amy Jo believes real estate is about more than completing a transaction. From the first conversation through closing and beyond, she focuses on building trust, solving problems, and making sure her clients feel supported every step of the way.