Leave a Message

Thank you for your message. I will be in touch with you shortly.

6119 E Fieldstone Hills Drive 11
VIEW PHOTOS
Courtesy of Amy Jo Weller, Keller Williams Realty Rivertown
$185,000

6119 E Fieldstone Hills Drive 11

1 Bed 1 Bath 939.5 Sq.Ft.

Description

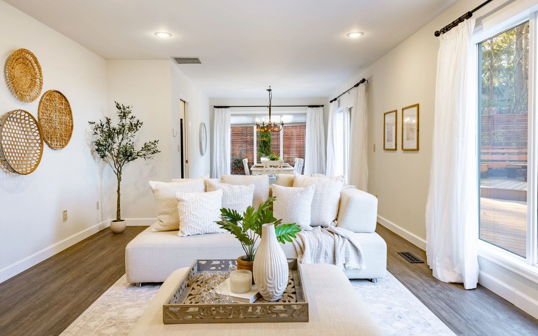
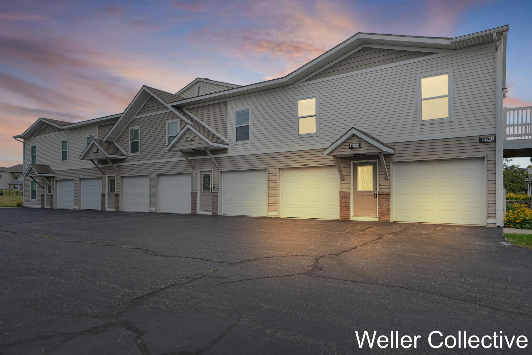
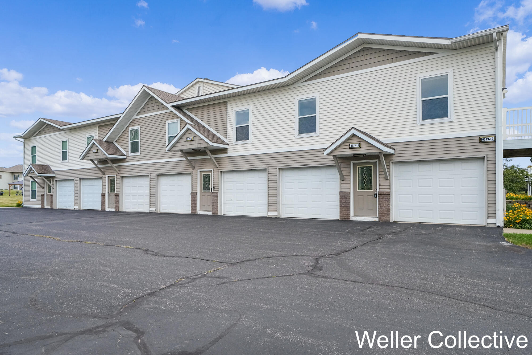
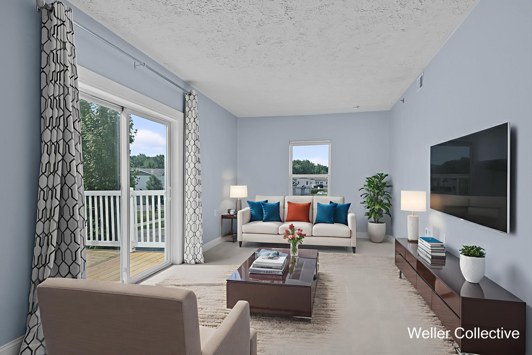
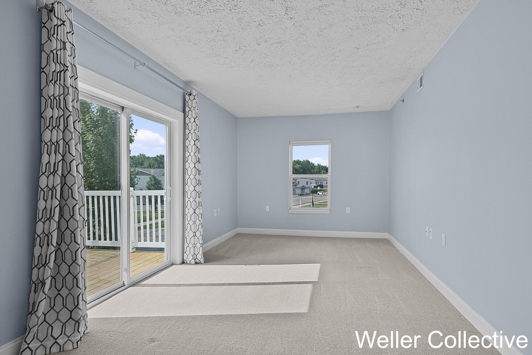
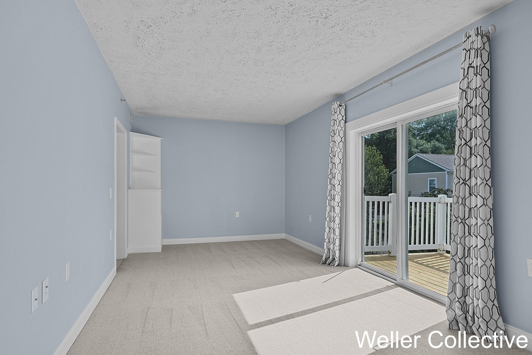
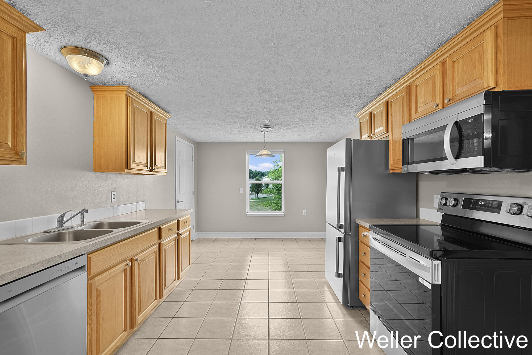
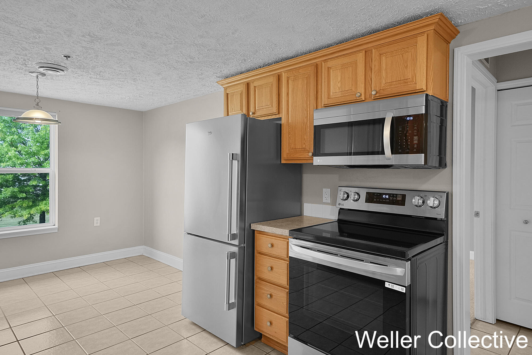
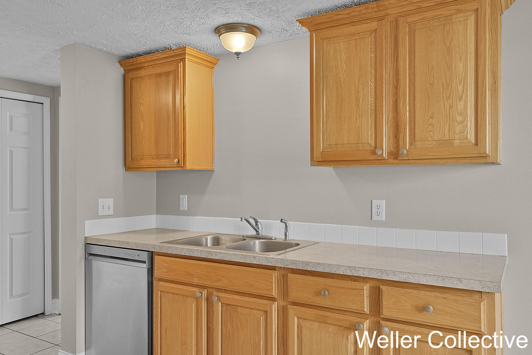
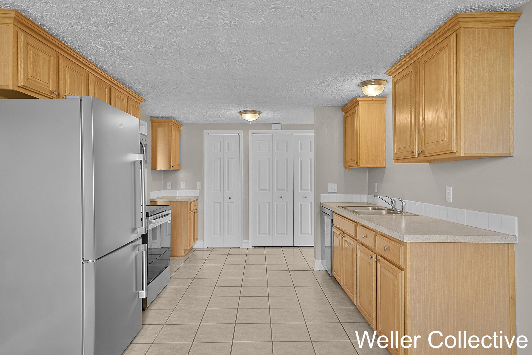
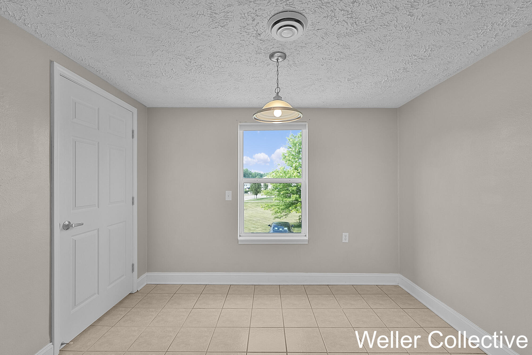
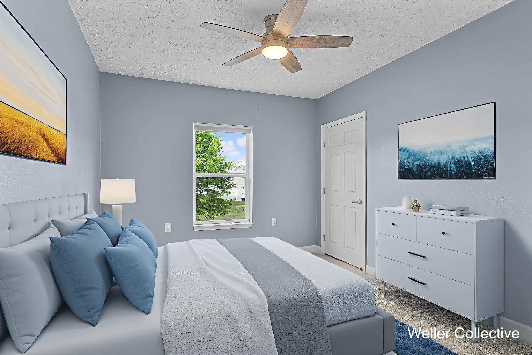
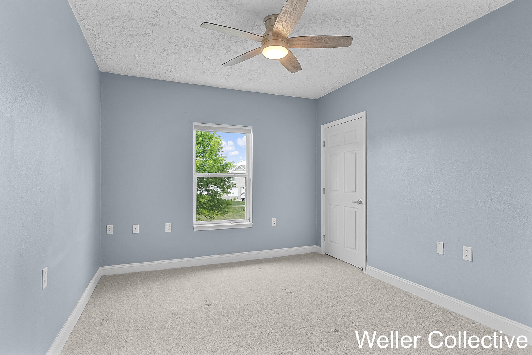
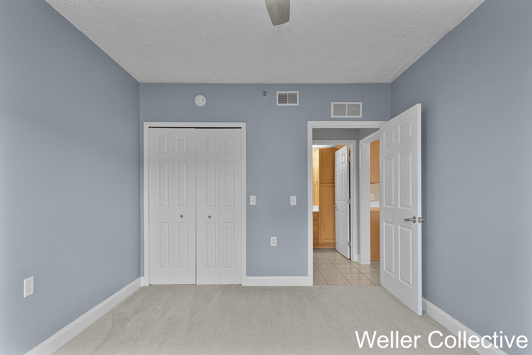
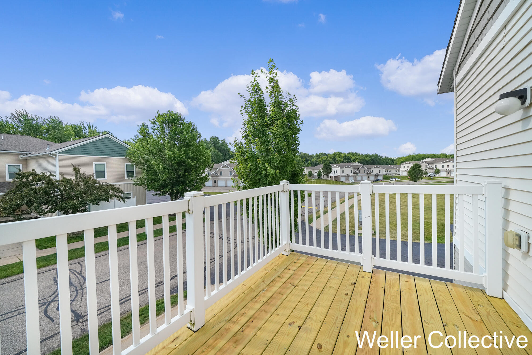
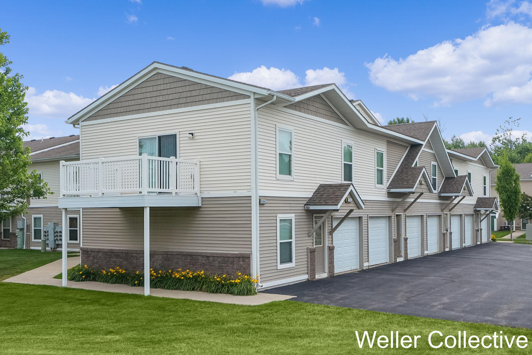
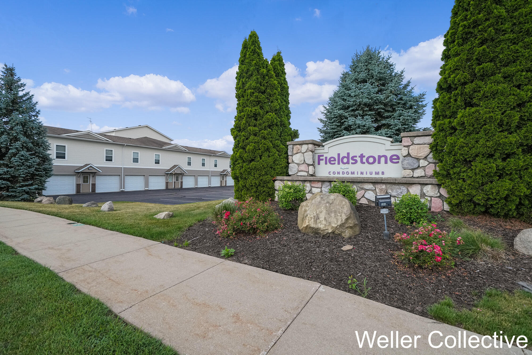
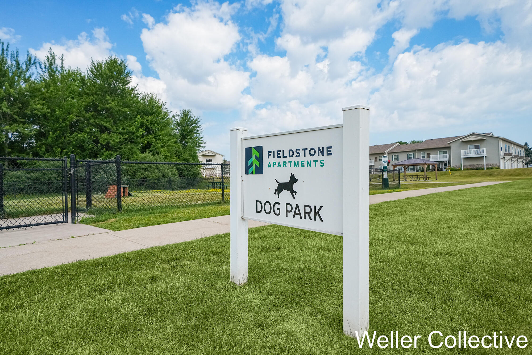
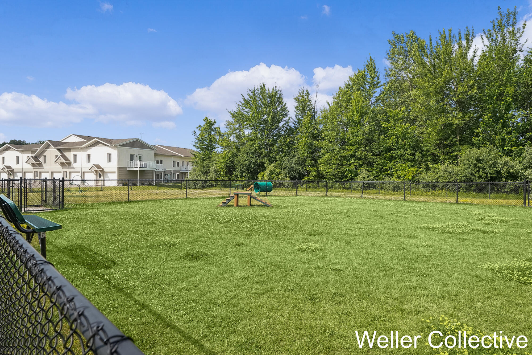
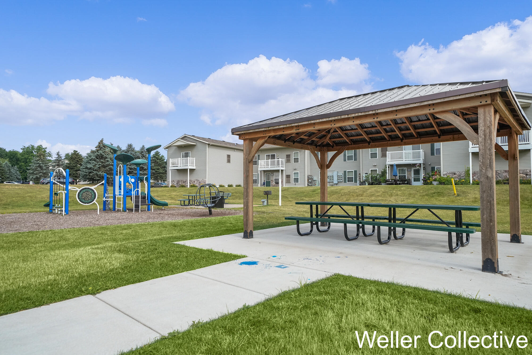
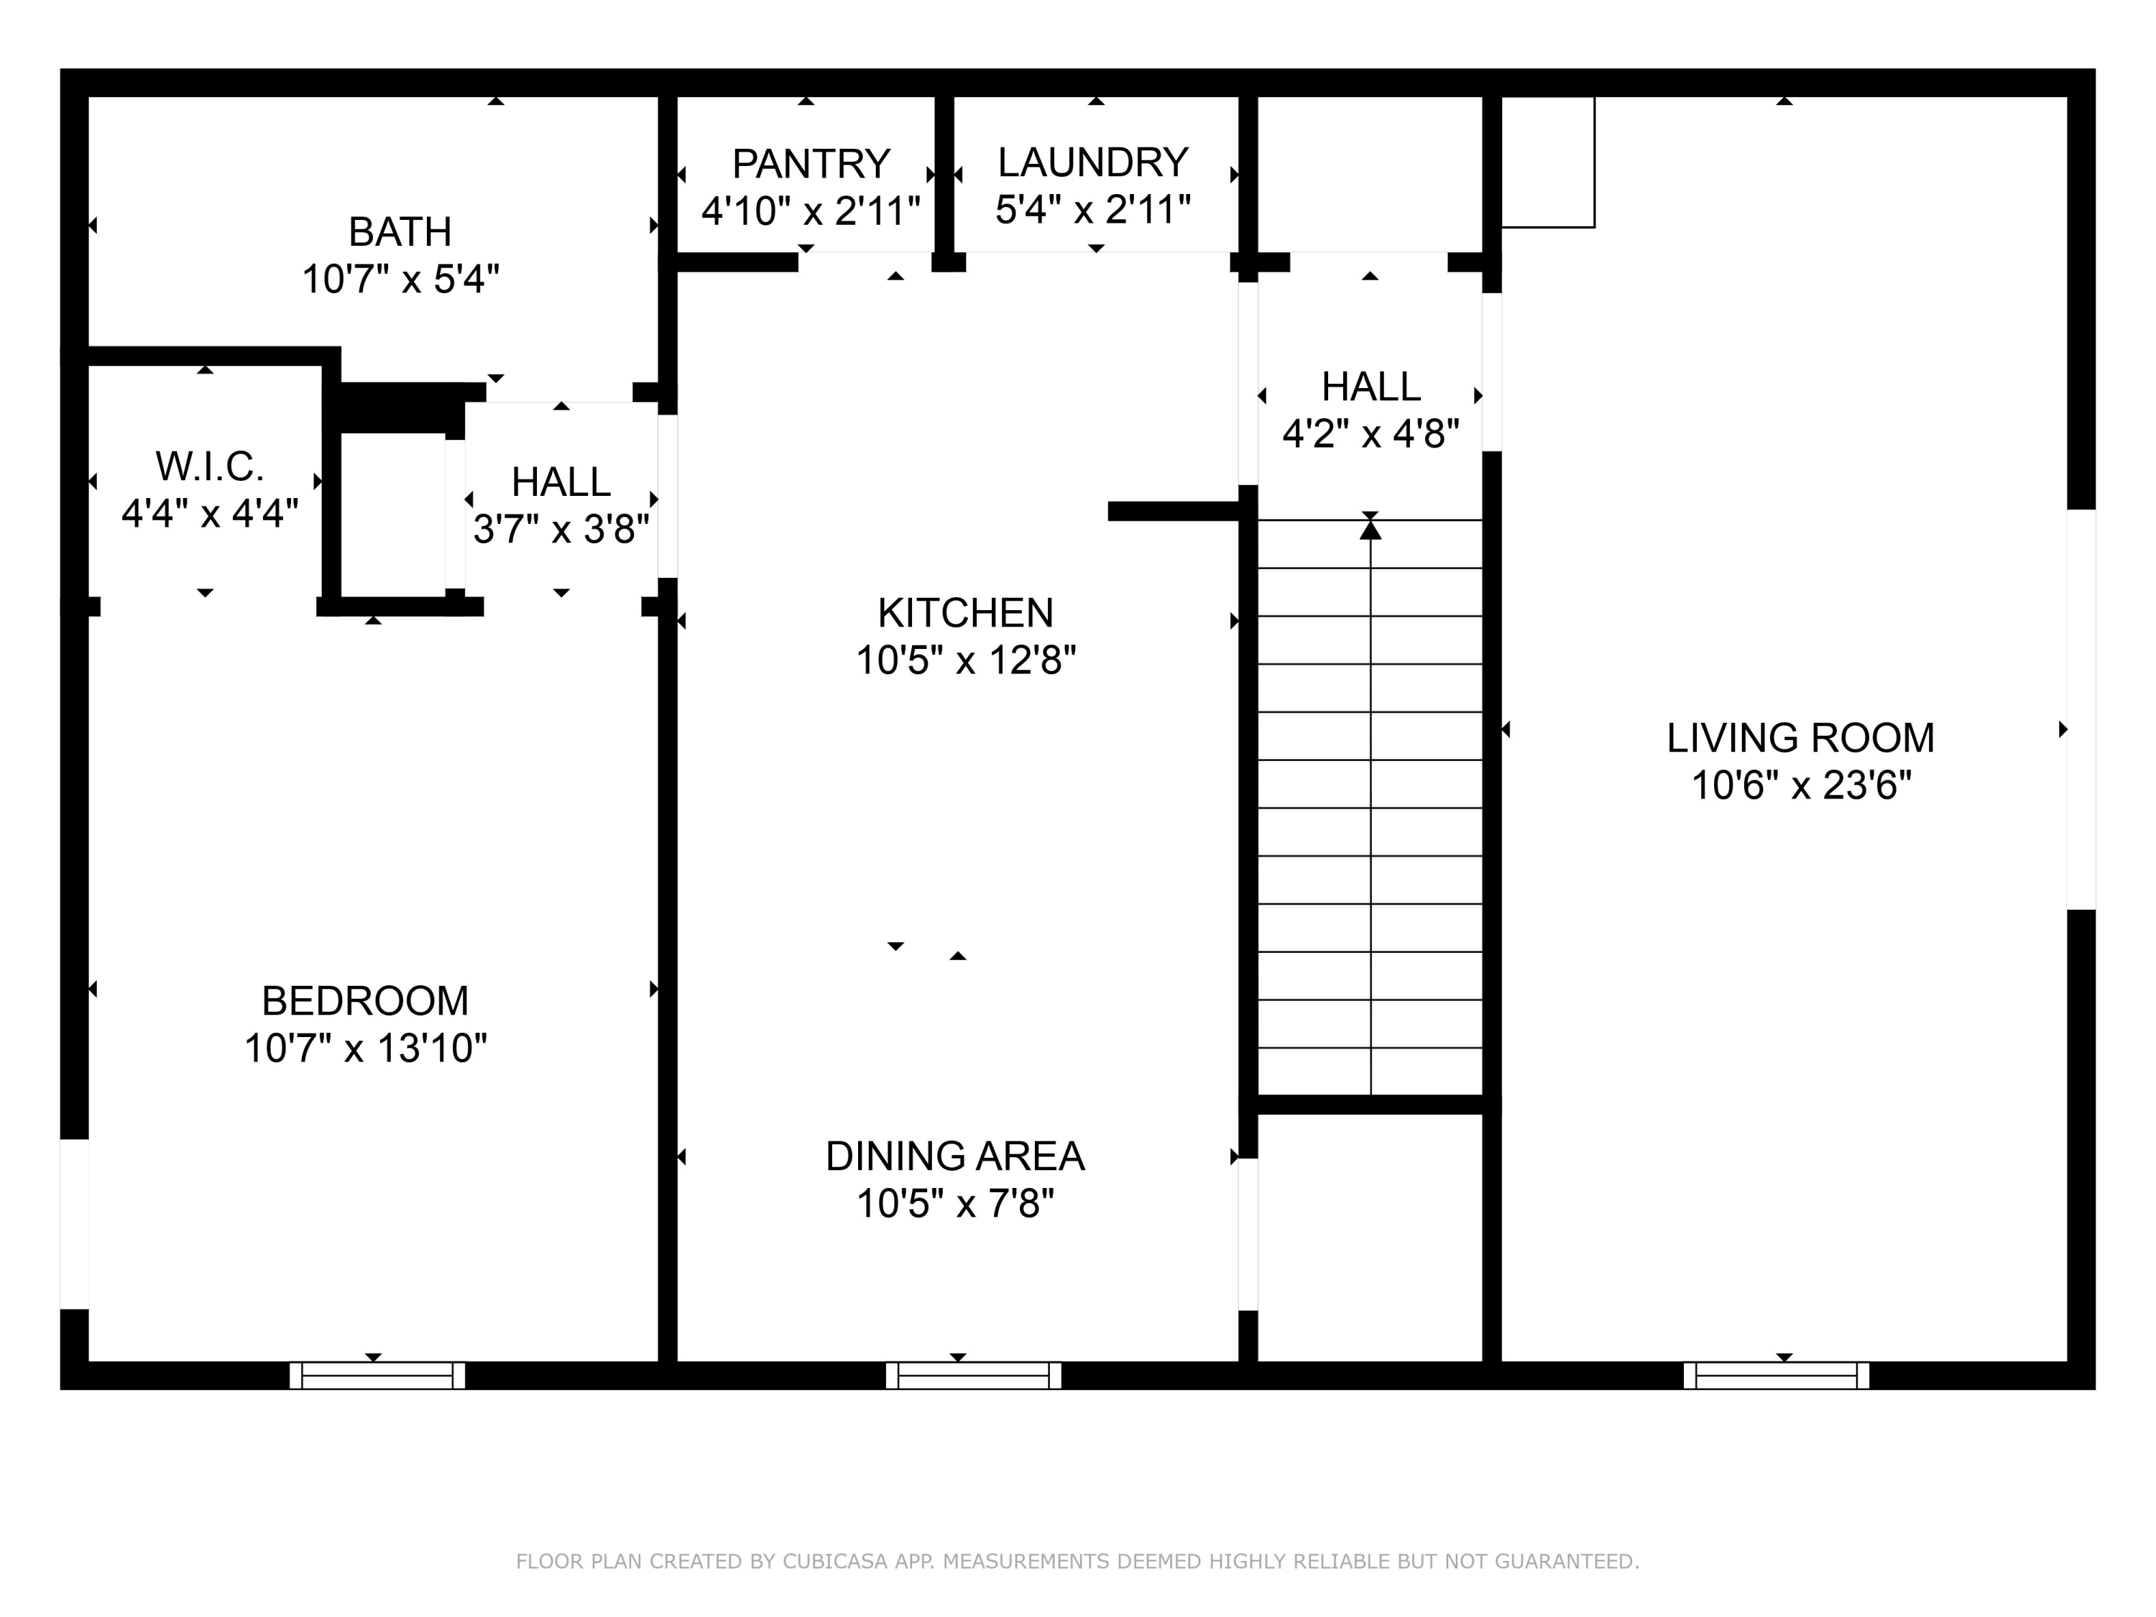
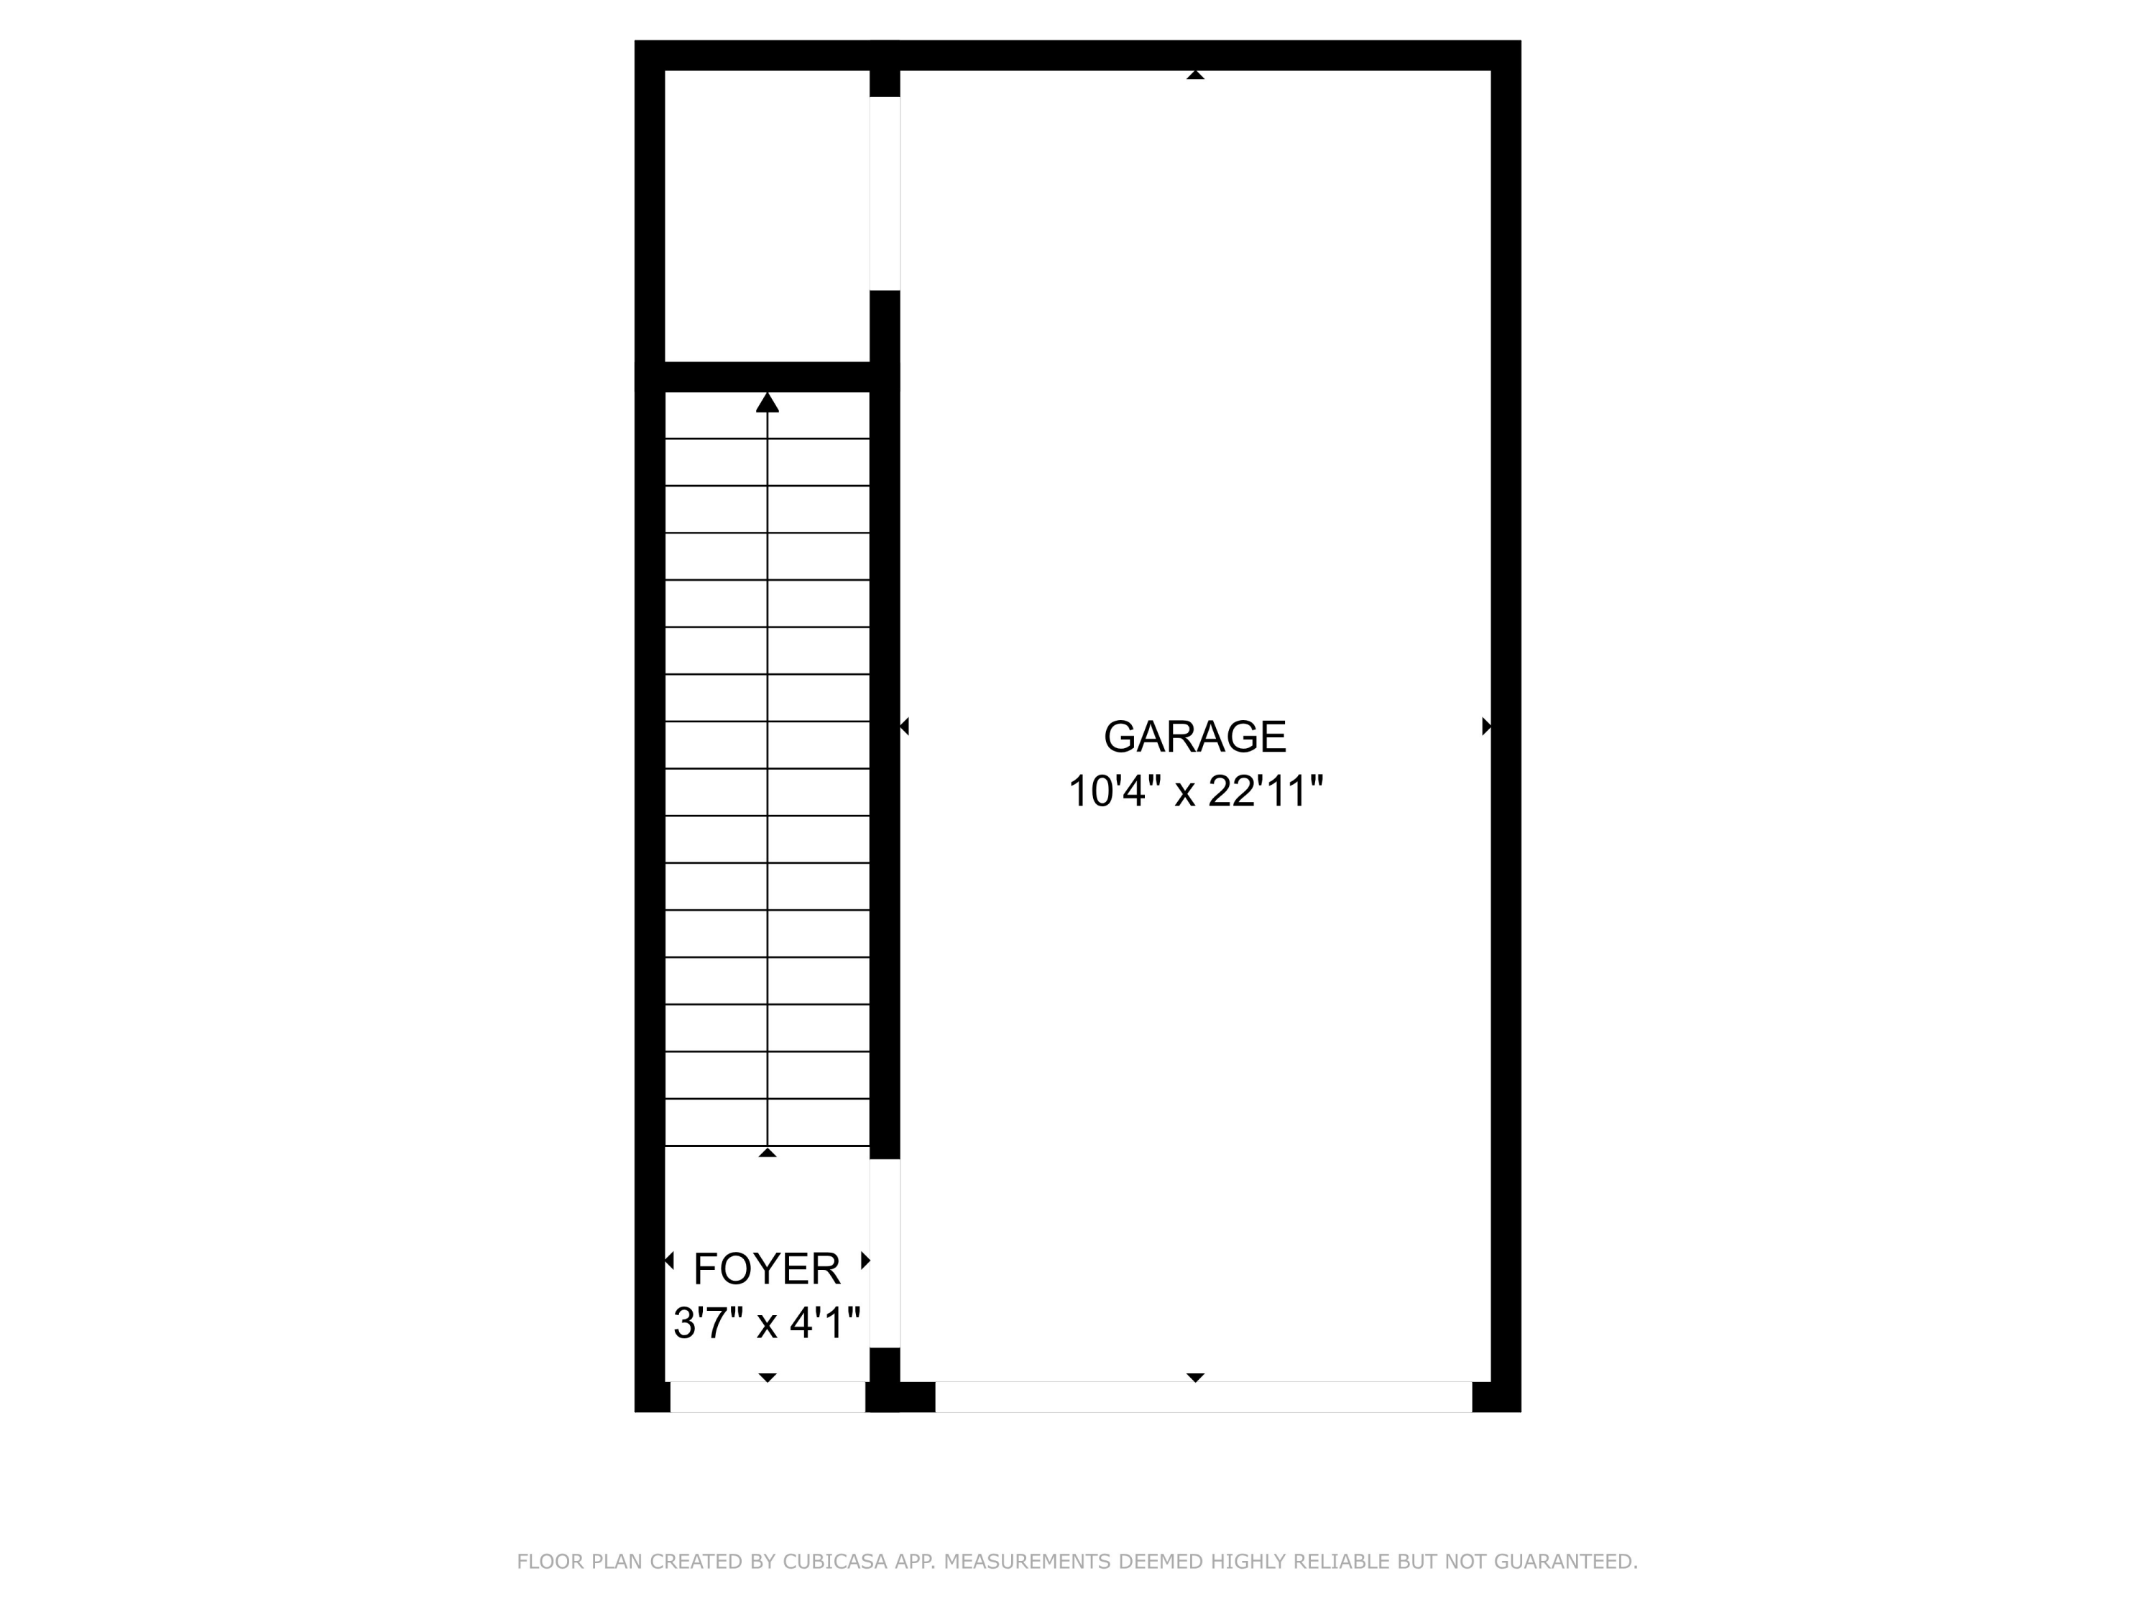
This amazing 1-bedroom, 1-bath townhouse-style condo is clean, move-in ready, and ideally located near restaurants, shopping, and quick access to M-6. As you enter the front door, you're greeted by a wide staircase that leads to a bright and inviting living space. The spacious living room features sliding glass doors that open to a deck-complete with new deck boards, perfect for relaxing or entertaining. The kitchen is stylish and functional, with tile flooring and stainless steel appliances, including a brand new dishwasher and stove, and a refrigerator and microwave new in 2023. You'll also love the neighborhood amenities like the dog park and walking trails, making this a great spot for both convenience and recreation. Don't miss your chance to own this affordable and low-maintenance home in a fantastic location!

Share Property

Location

6119 E Fieldstone Hills Drive 11, Caledonia, MI 49316

Status

Sold

Date Sold

August 7, 2025
Amy Jo Weller

Amy Jo Weller

TITLE

CEO | Associate Broker

Property Amenities

Interior
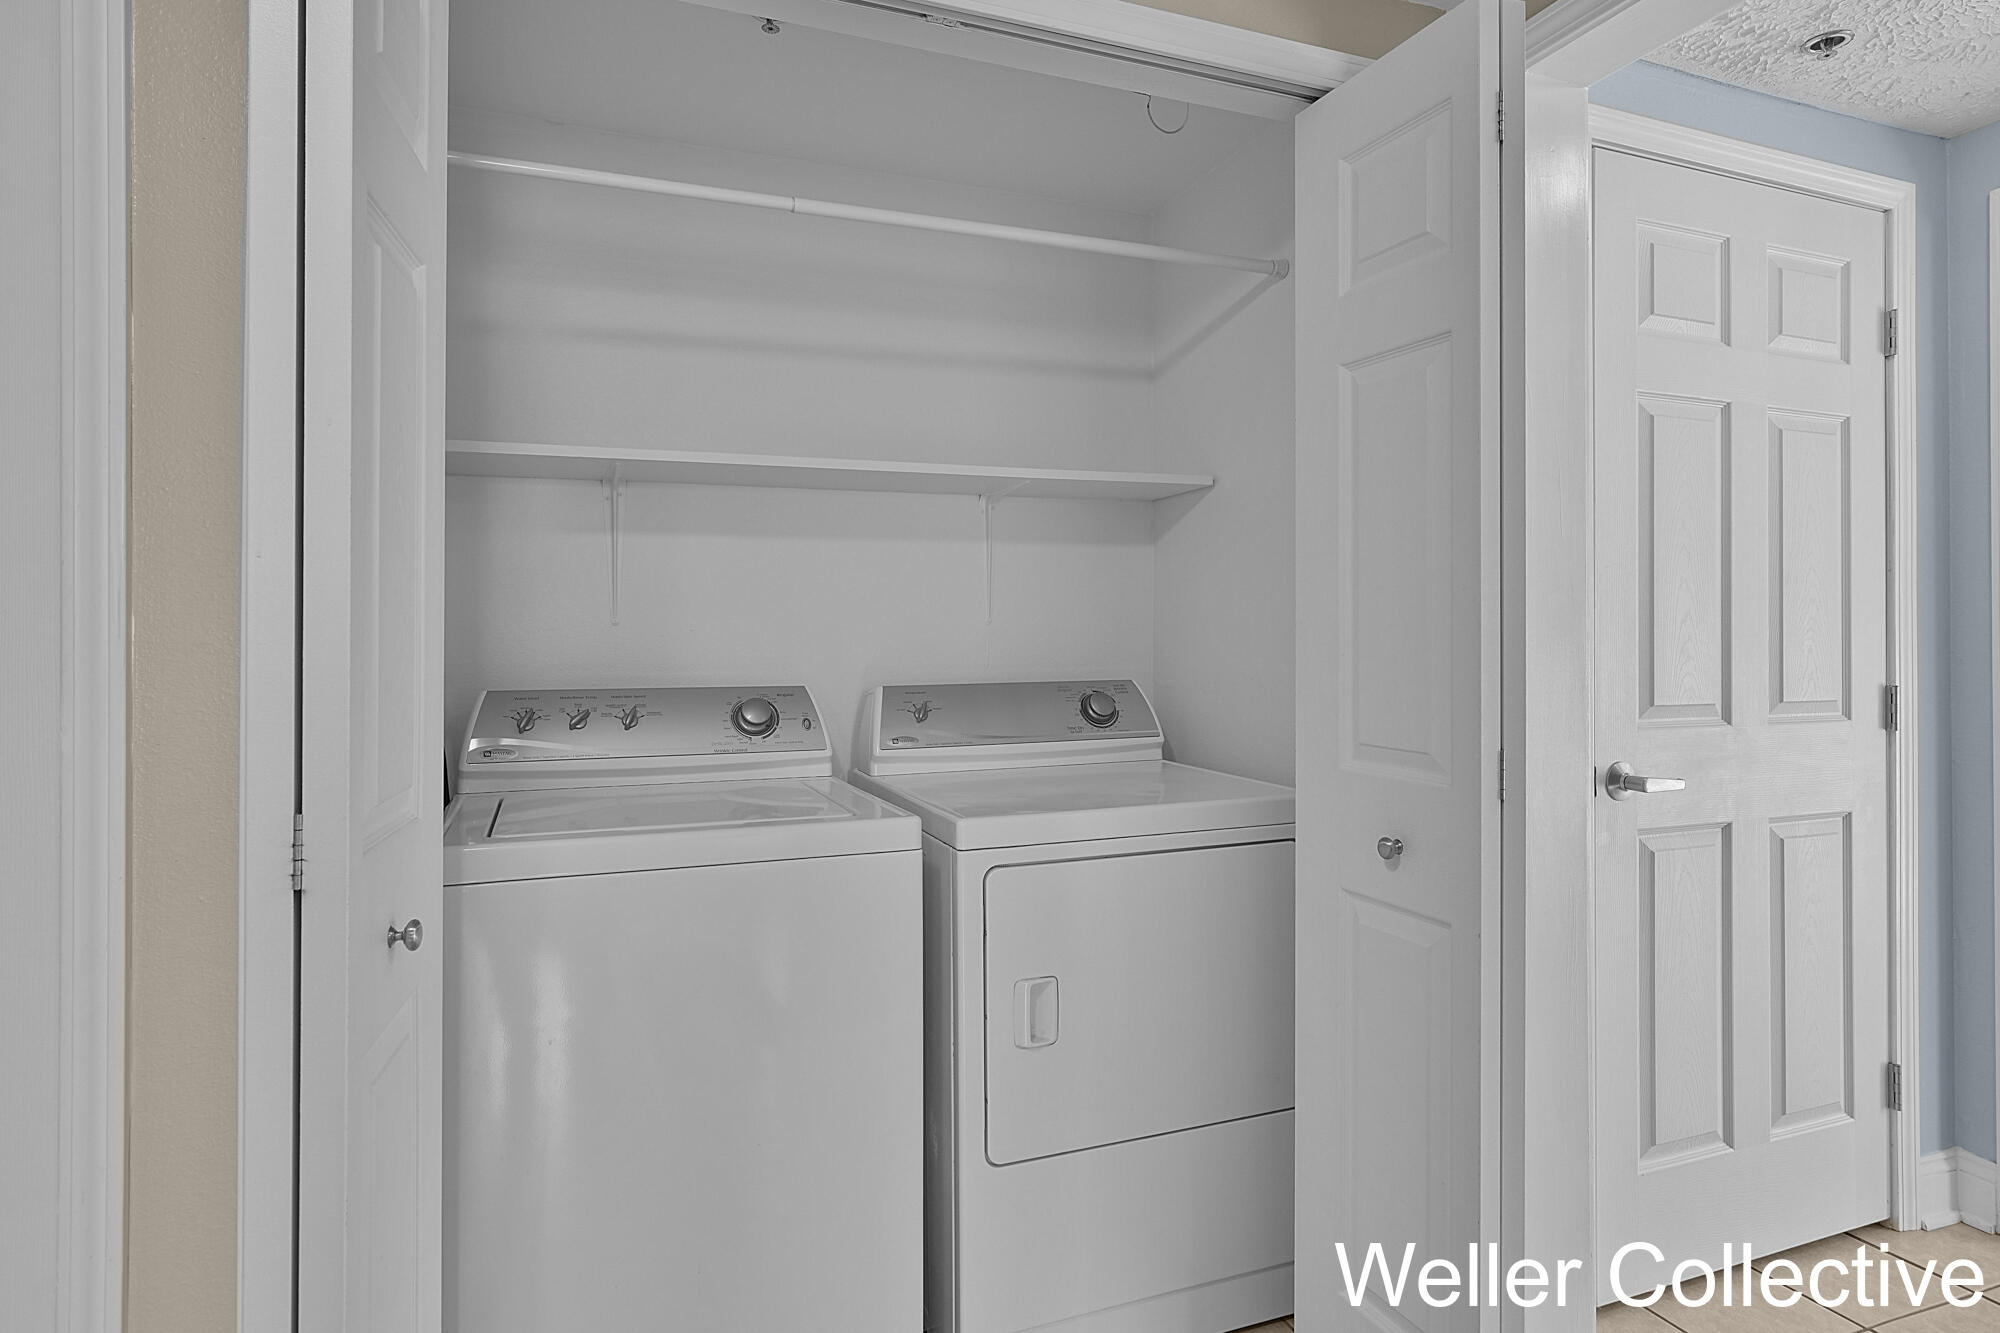
Laundry room Upper Level
Appliances Dryer, Range, Refrigerator, Washer
Flooring Carpet, Ceramic Tile
Total Bedrooms: 1
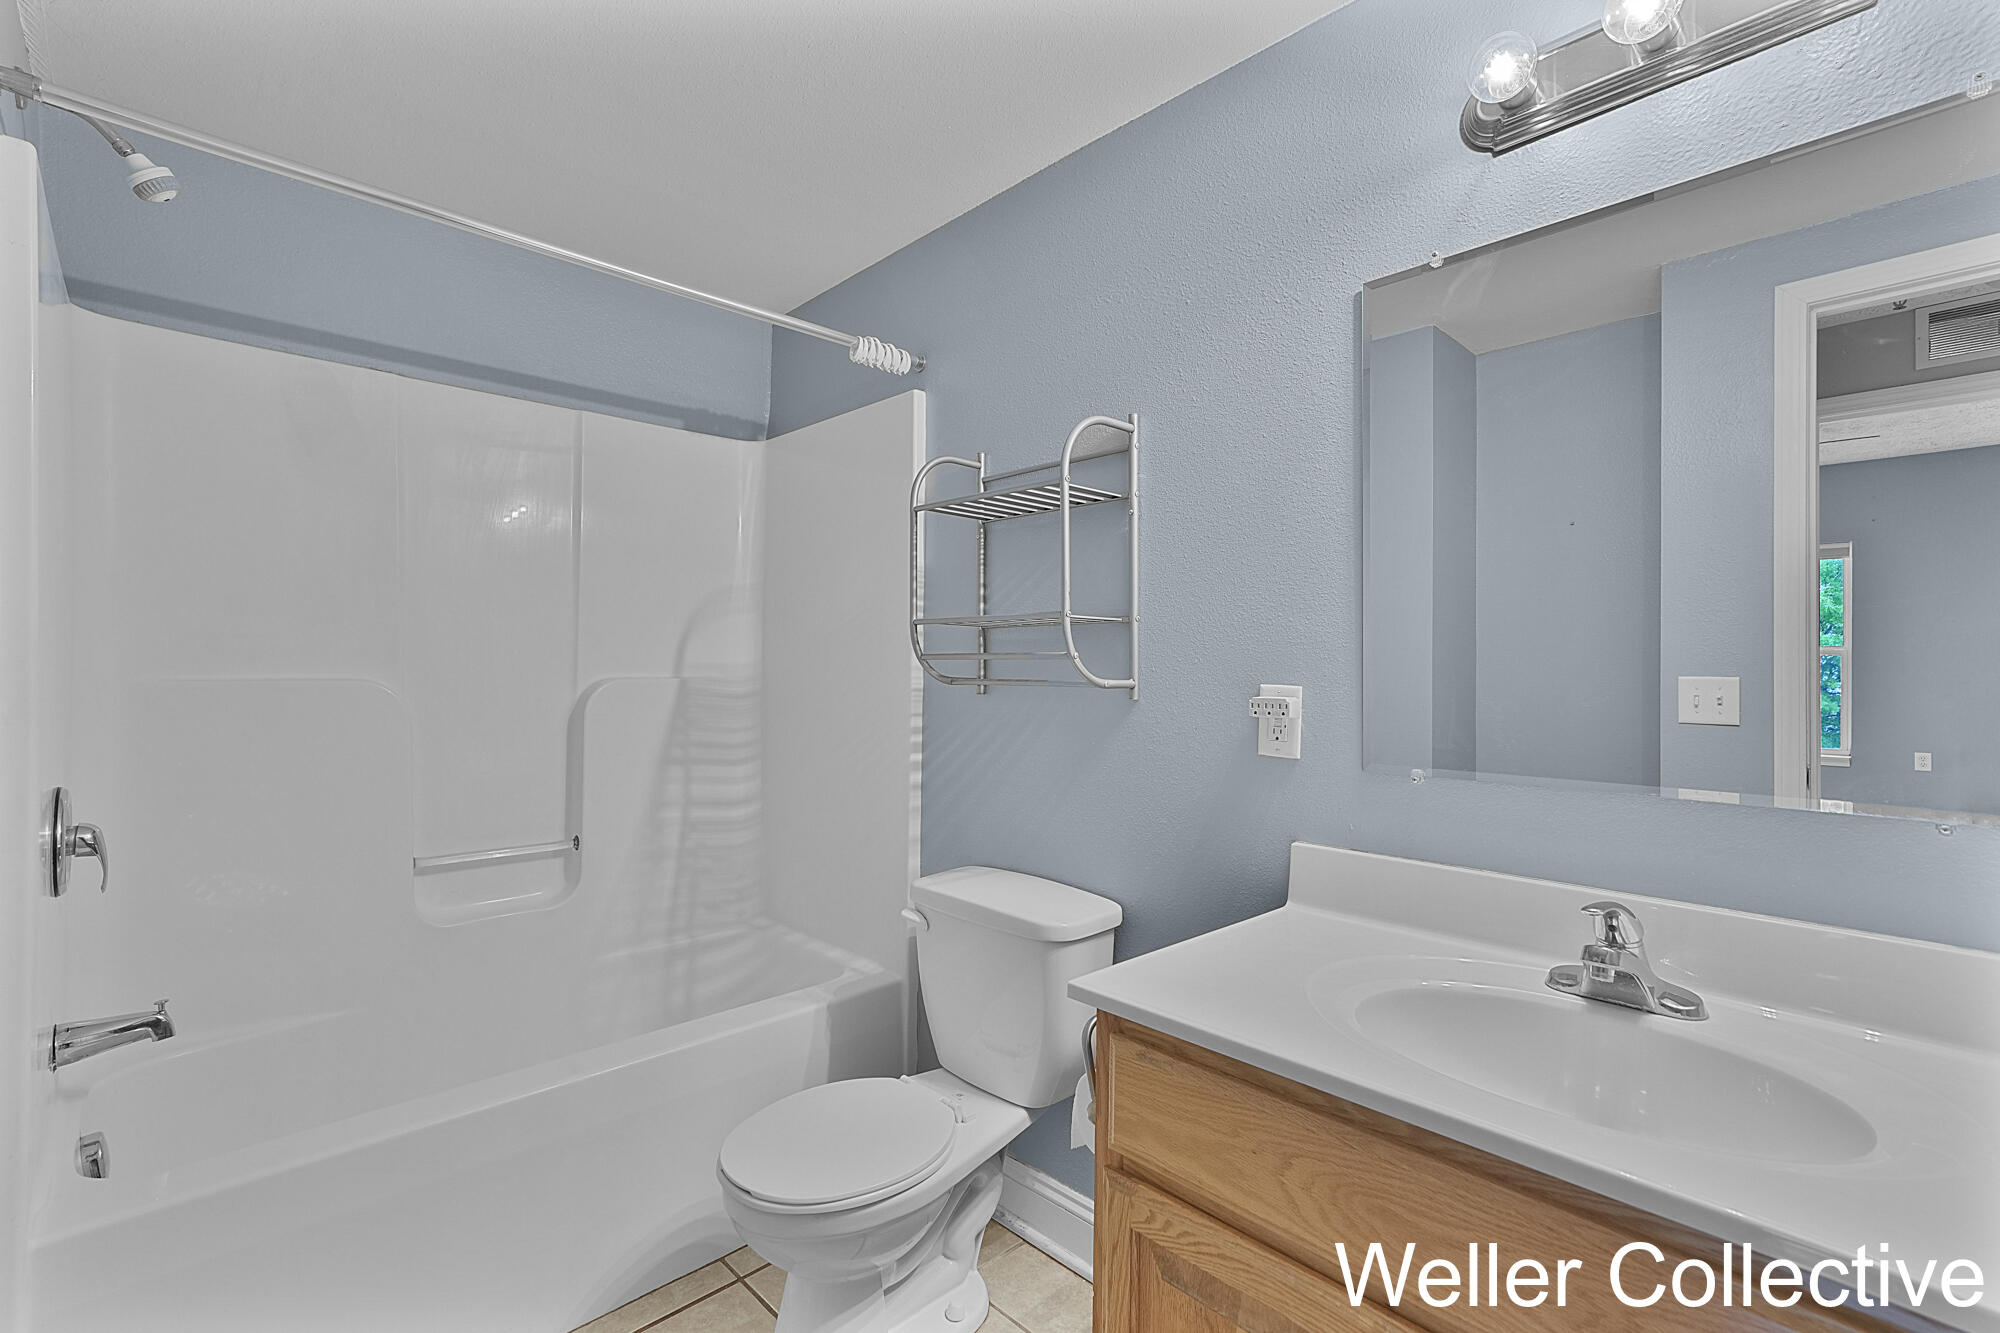
Full Bathrooms: 1
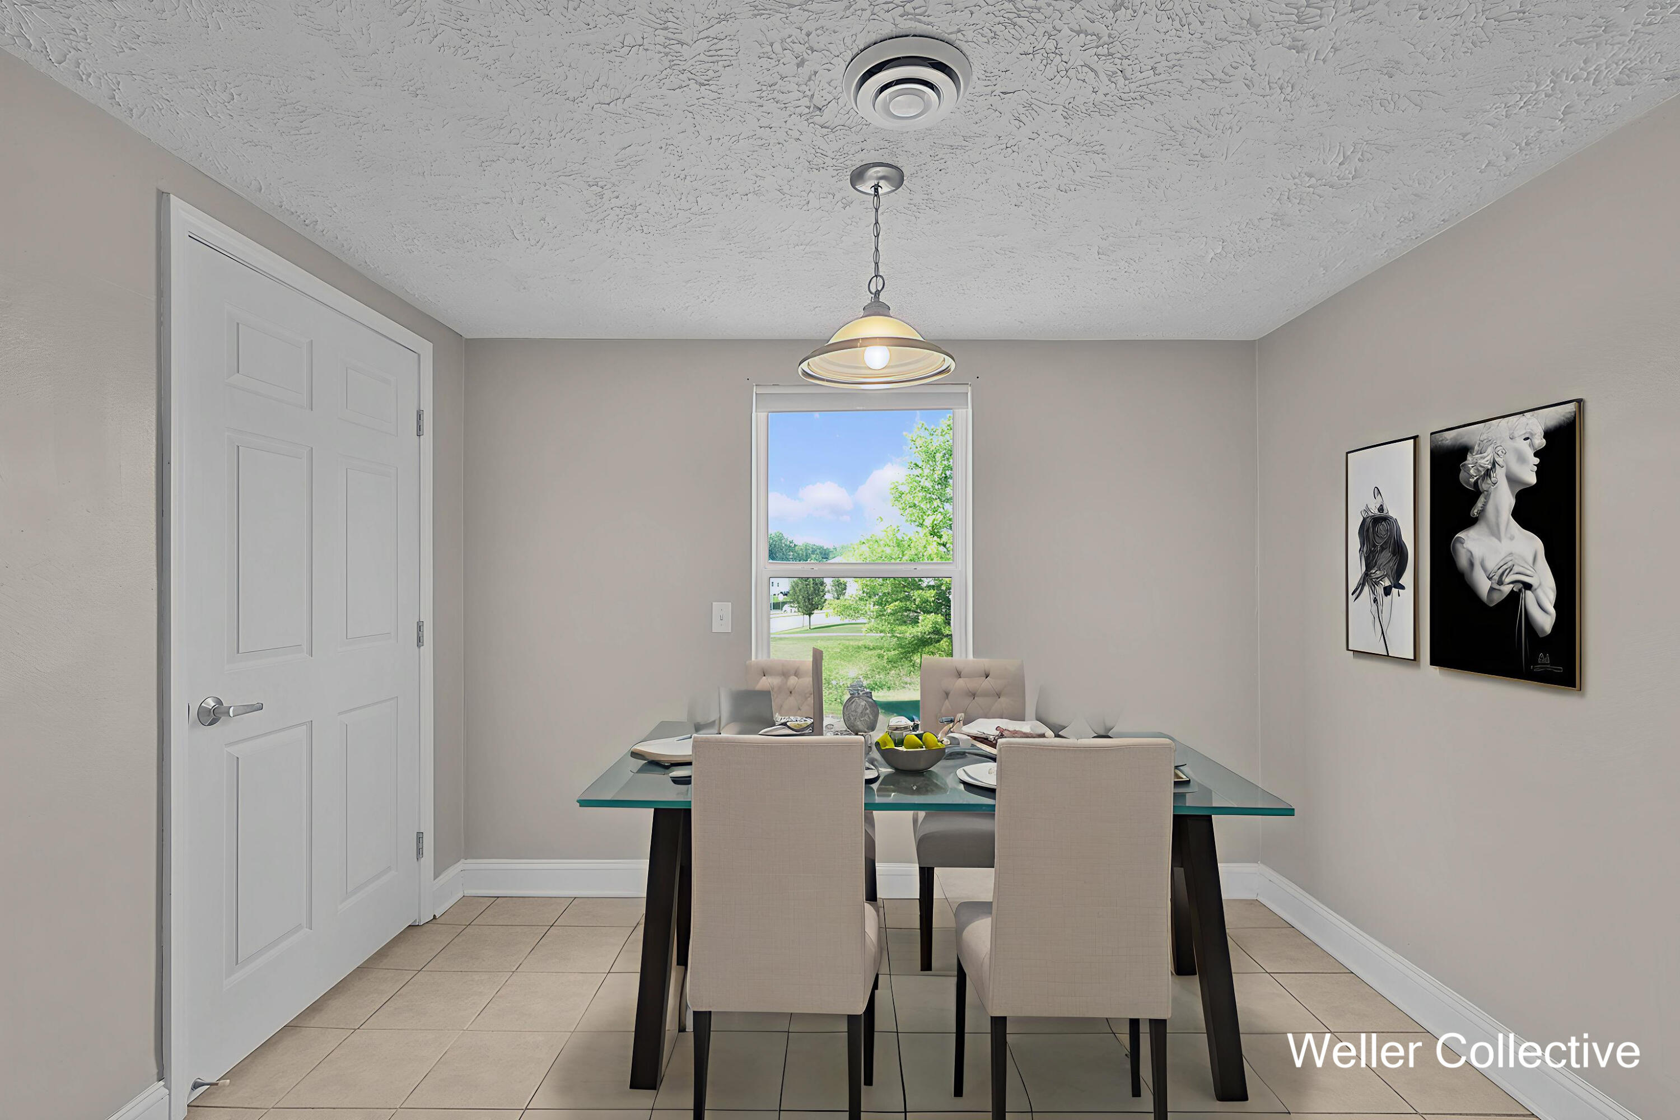
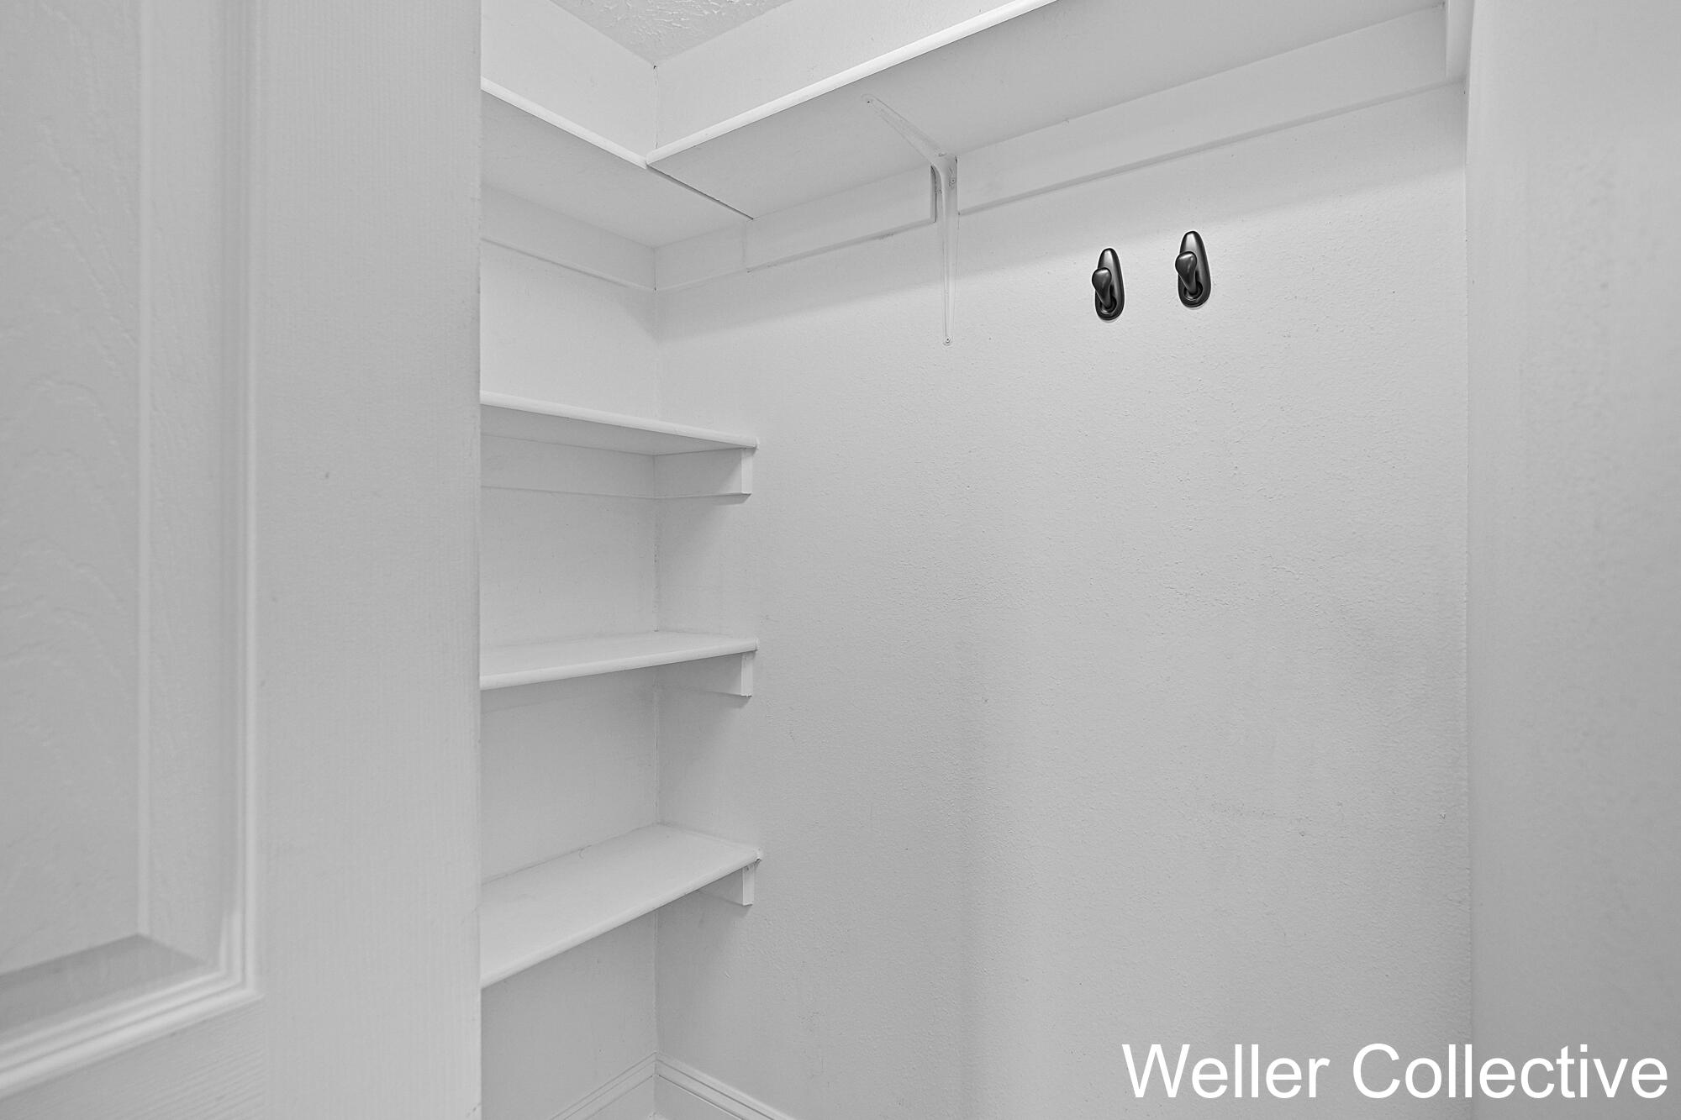
Other Interior Features Eat-in Kitchen, Pantry
Area & Lot
Total area 925 Sq.Ft.
Living area 939.5 Sq.Ft.
MLS® ID 25033282
Year Built 2006
School District Caledonia
Type Condo
Status Sold
Exterior
Stories 2
Air conditioning Central Air
Heat type Forced Air
Water Source Public
Garage Space 1.0
Sewer Public
Parking Attached
Roof Composition
Utilities Natural Gas Connected
Finance
Sales Price $185,000
HOA Fees $160 monthly
Real Estate Tax $1,623 yearly

Guidance You Can Count On

Amy Jo believes real estate is about more than completing a transaction. From the first conversation through closing and beyond, she focuses on building trust, solving problems, and making sure her clients feel supported every step of the way.